Search

Leave a Message

Thank you for your message. We will be in touch with you shortly.

113 Edinborough Court
VIEW PHOTOS
Courtesy of Foote Real Estate Group
$305,000

113 Edinborough Court

4 Beds 3 Baths 2,245 Sq.Ft. 0.36 Acres

Description

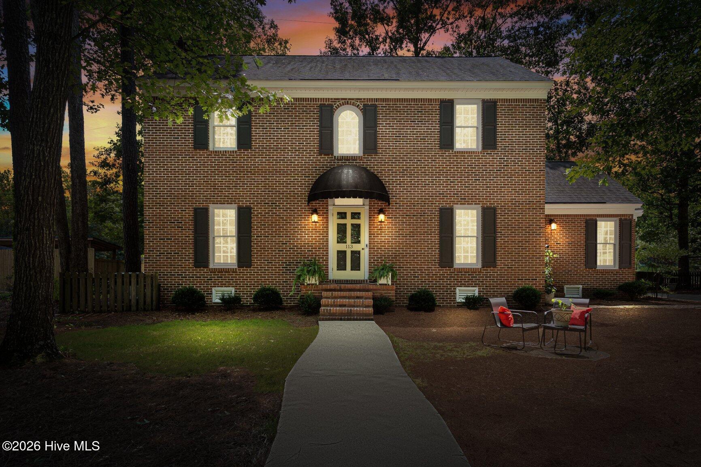
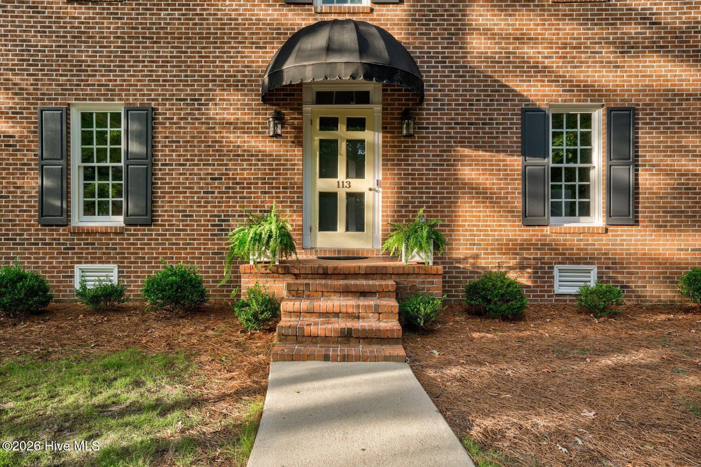
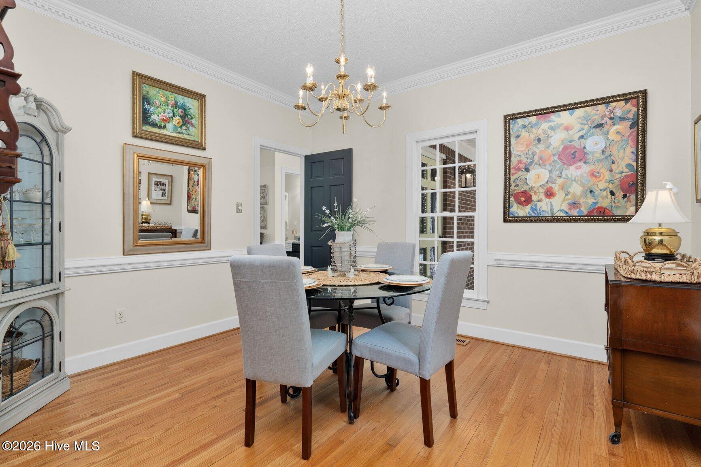
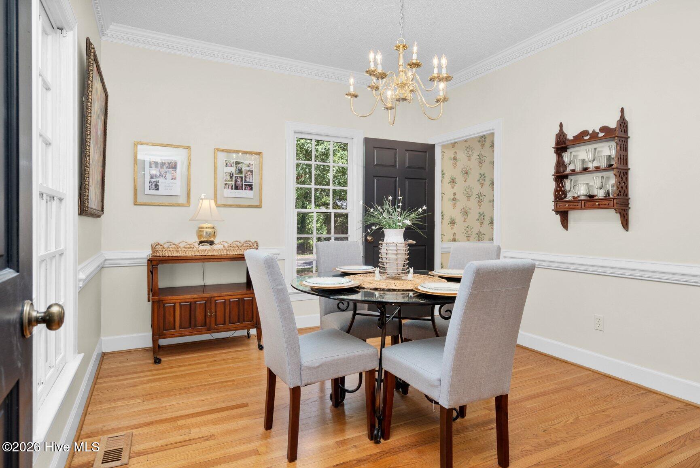
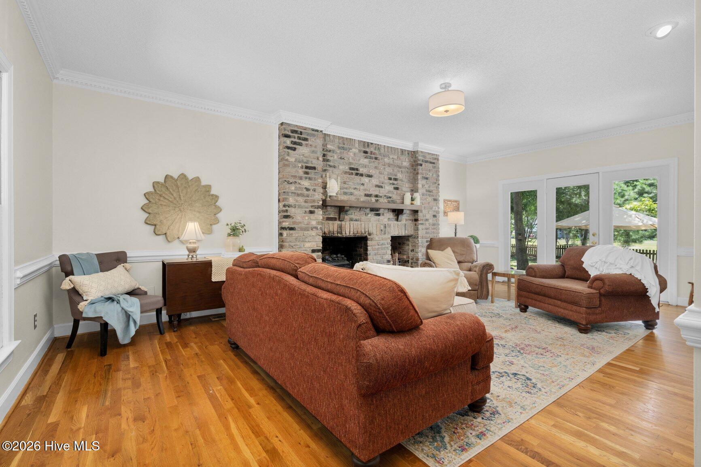
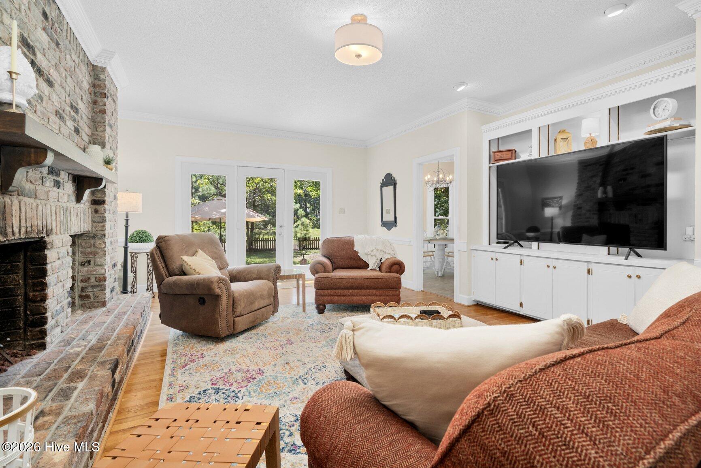
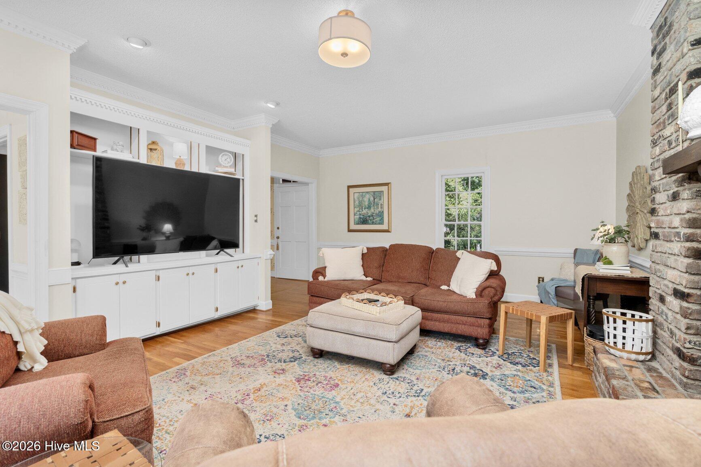
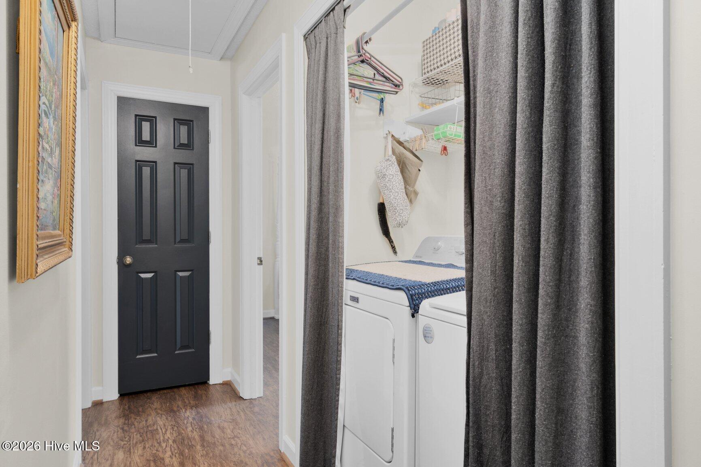
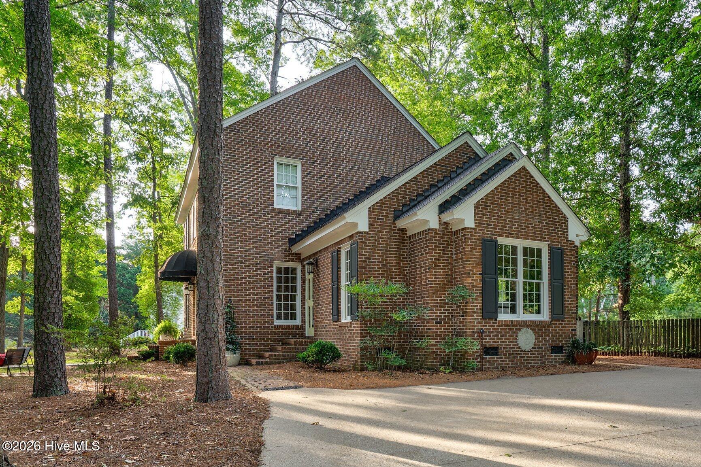
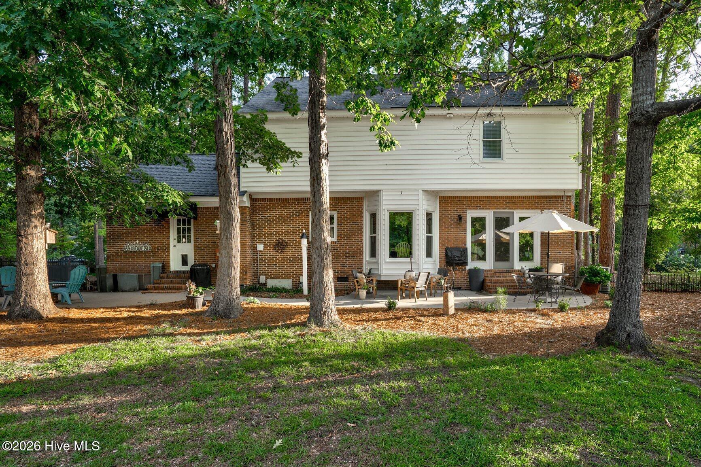
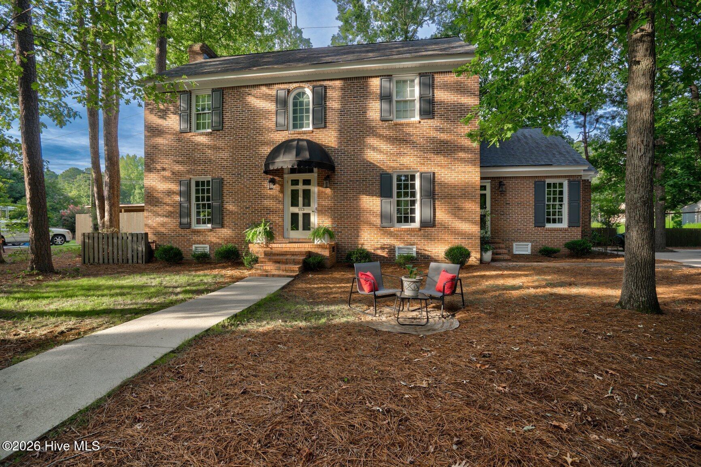
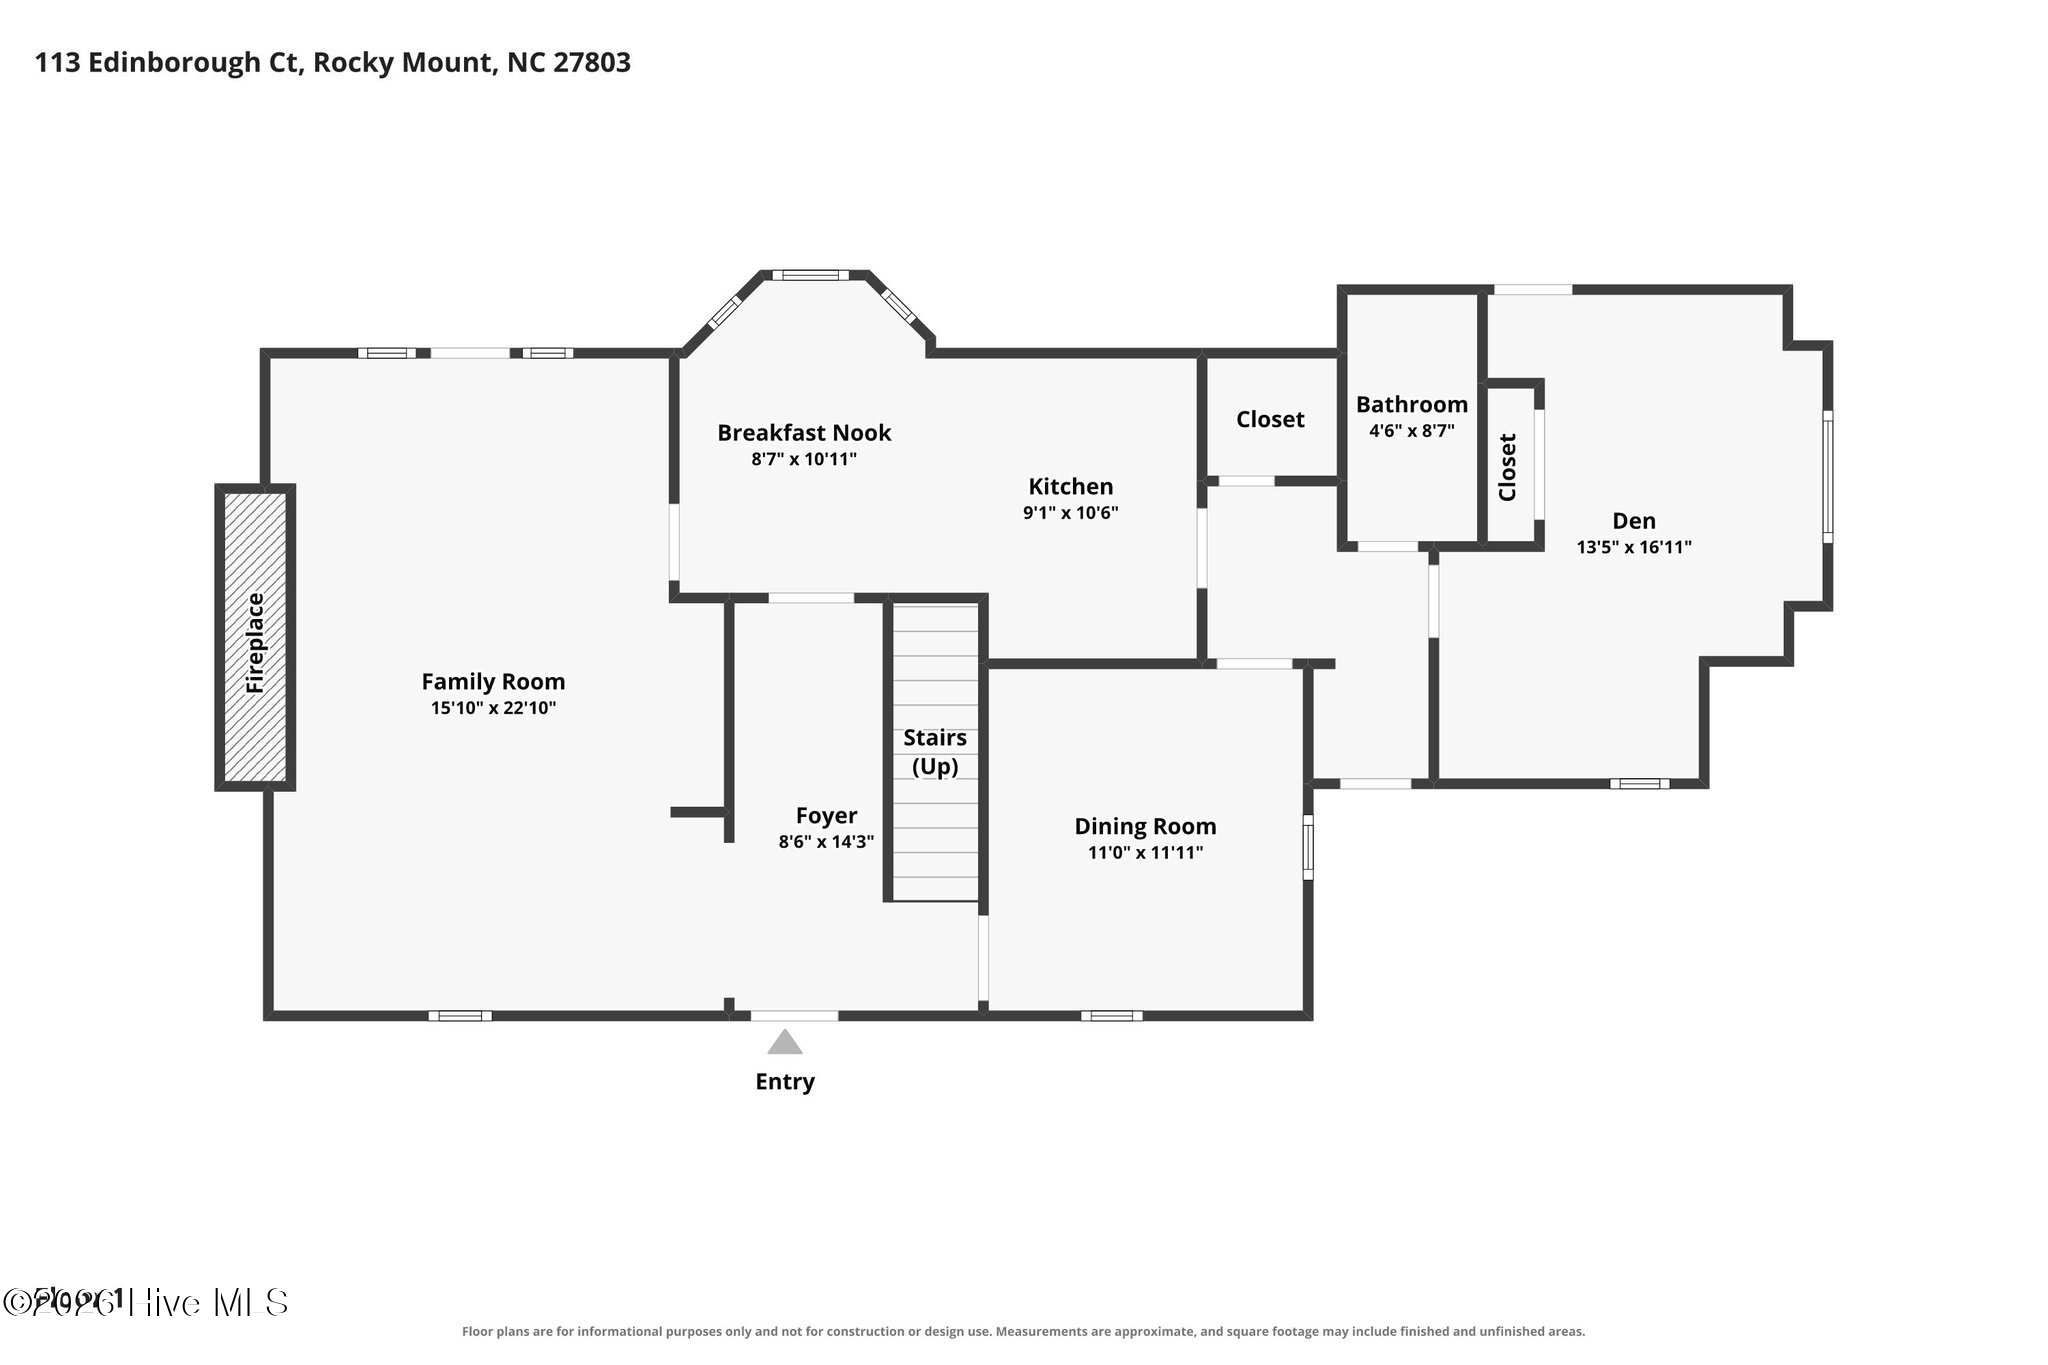
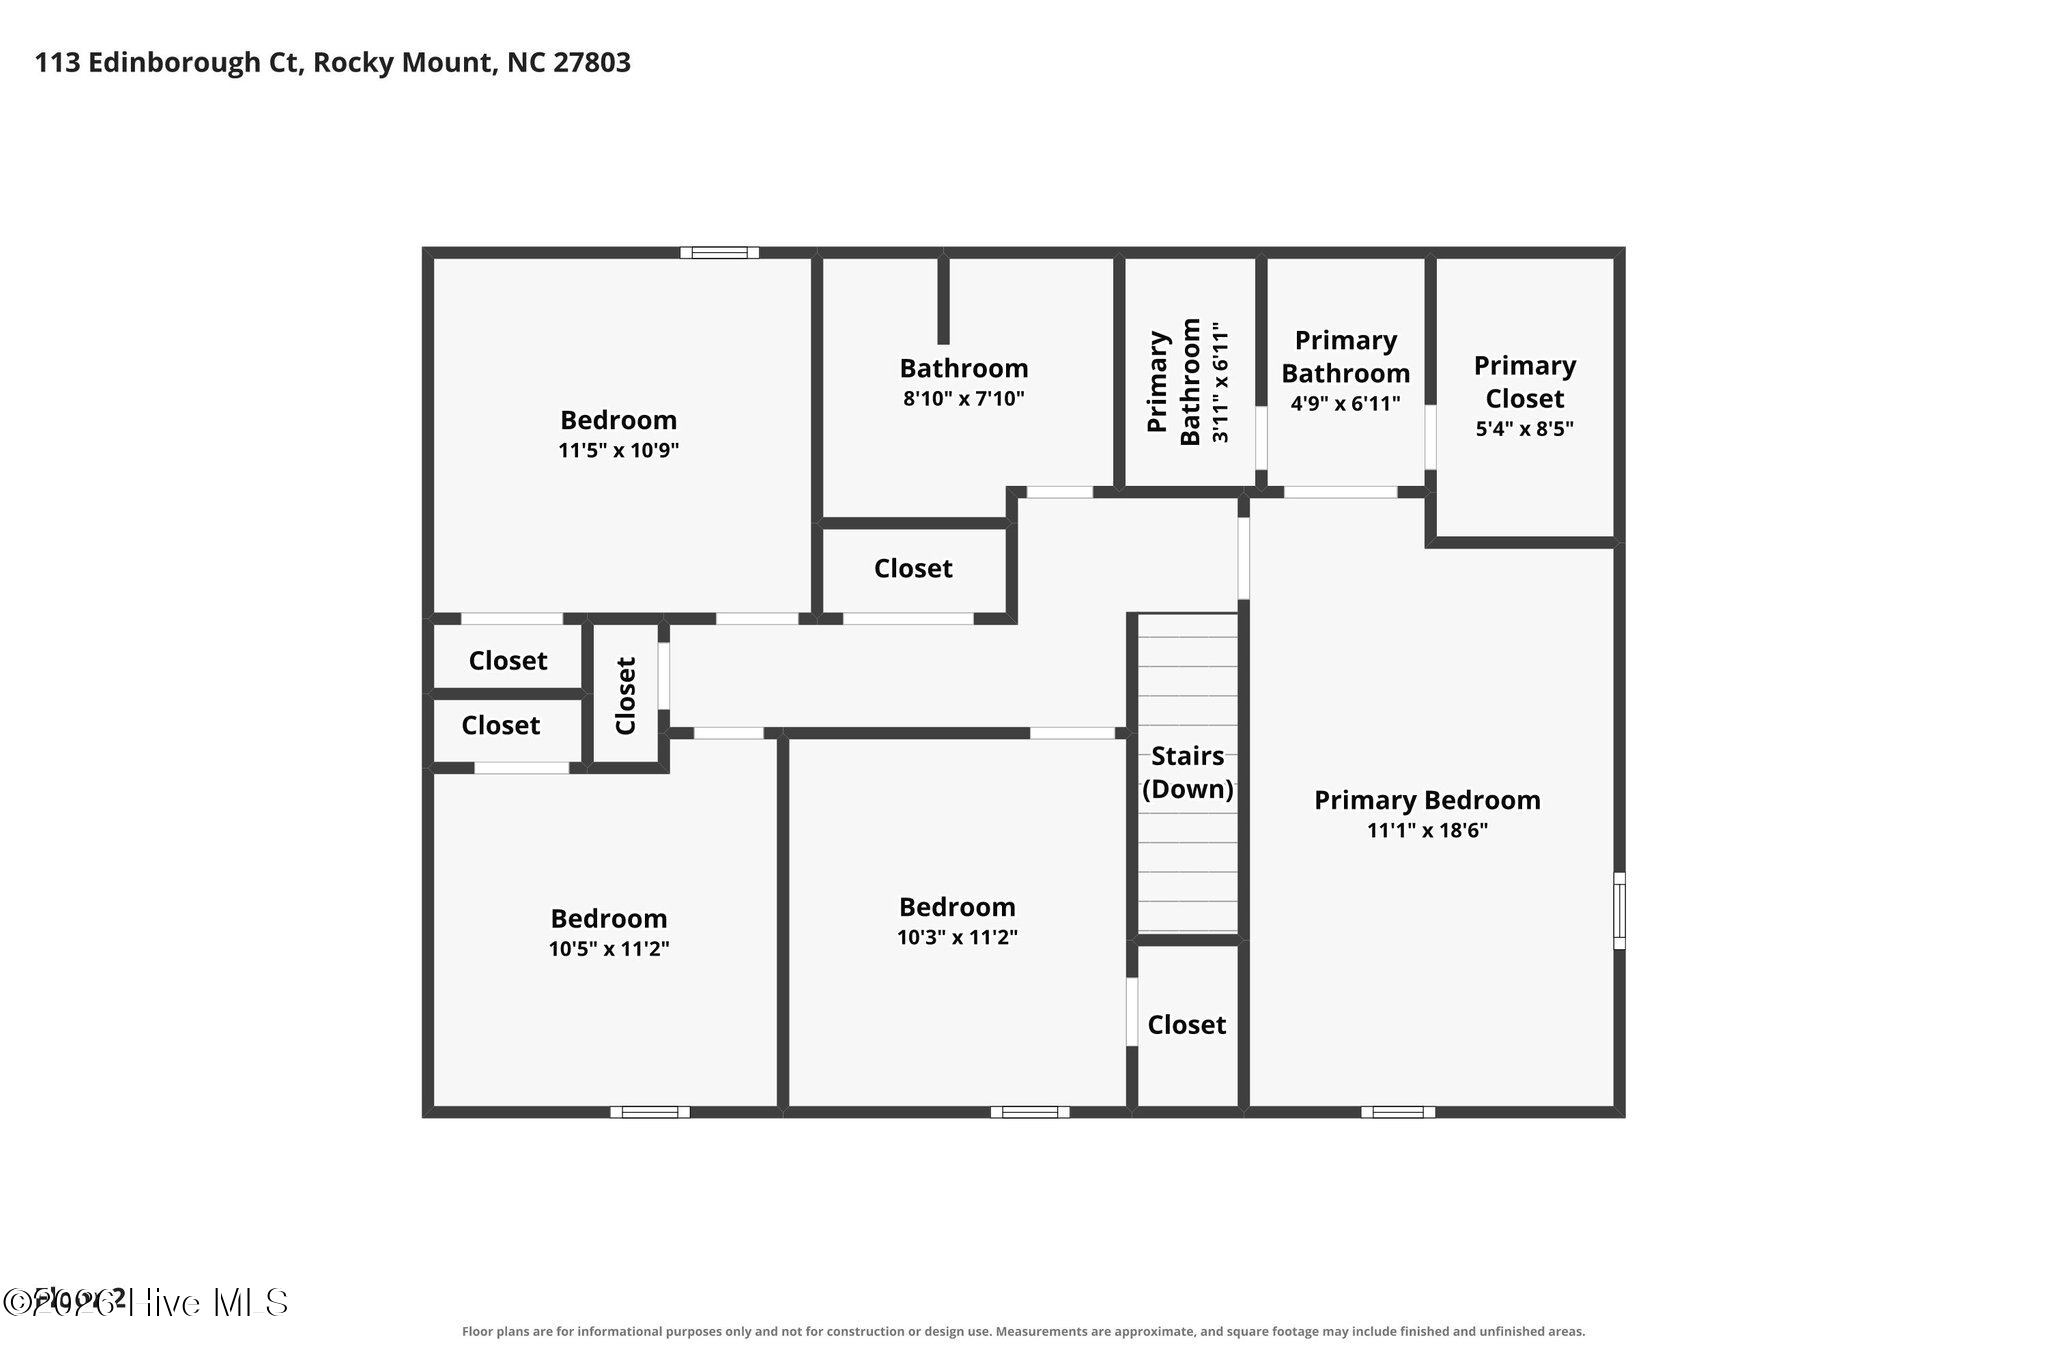
Classic brick style, generous spaces and a floor plan that simply works--this two-story traditional feels welcoming from the moment you arrive. Tucked on a quiet cul-de-sac with very little traffic, the home offers four bedrooms, abundant storage and an easy first-floor flow made for everyday living and entertaining.

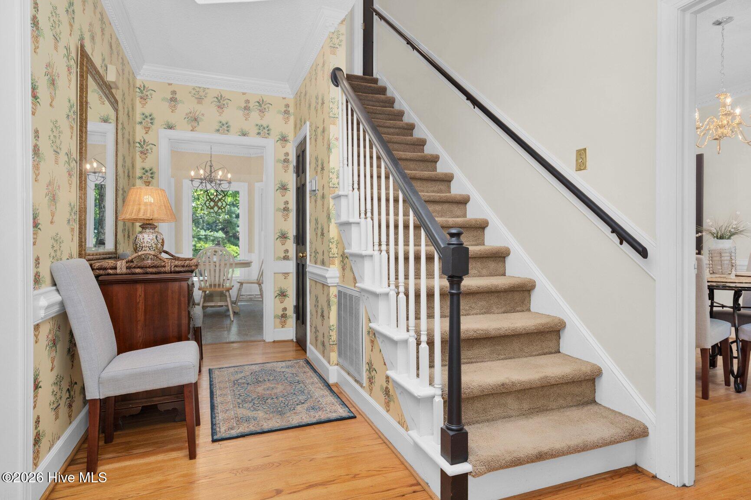
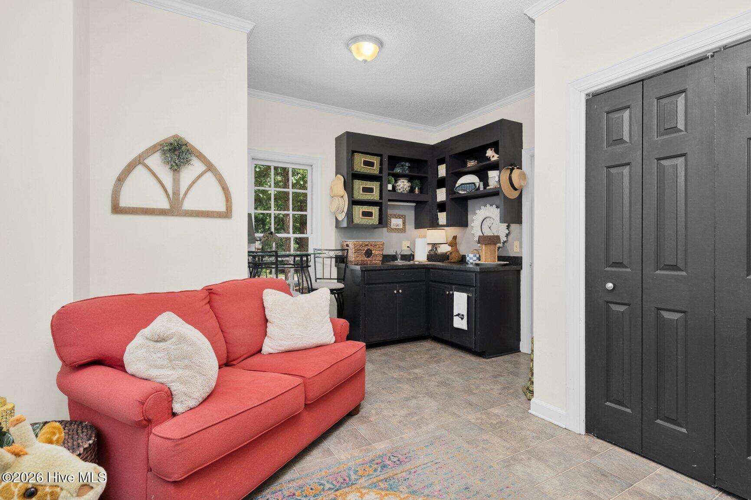
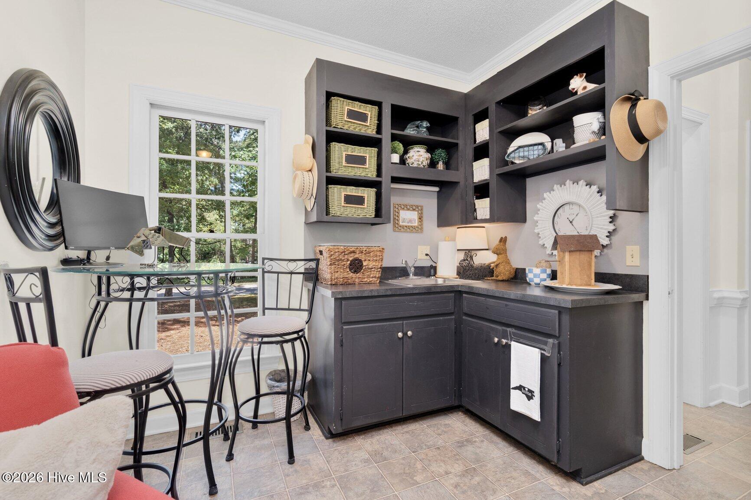
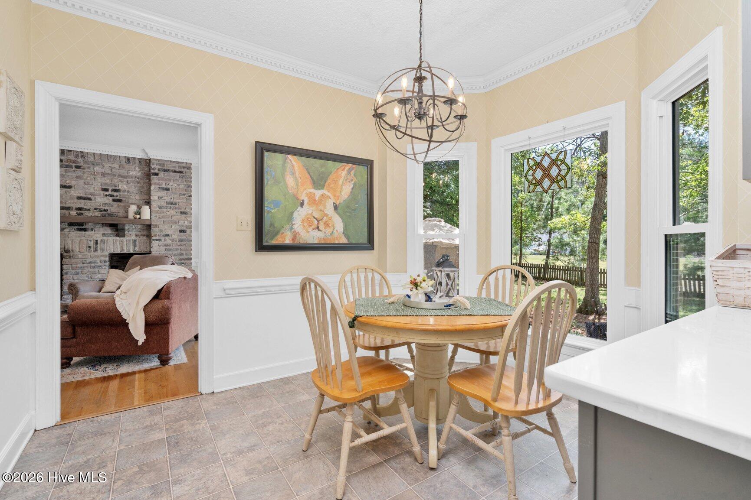
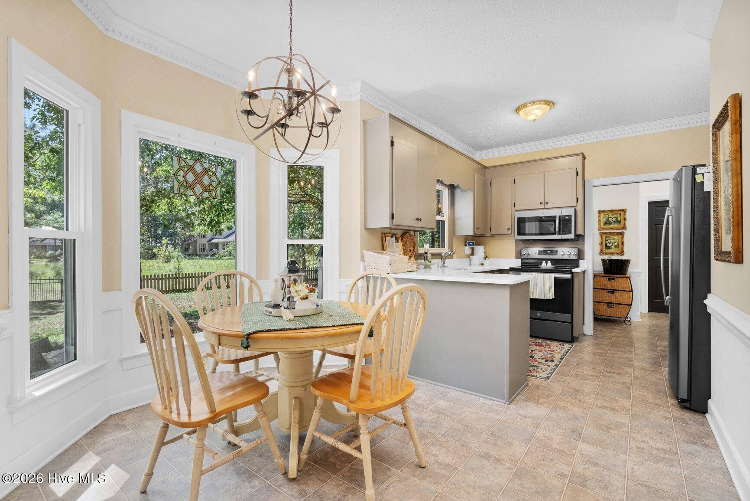
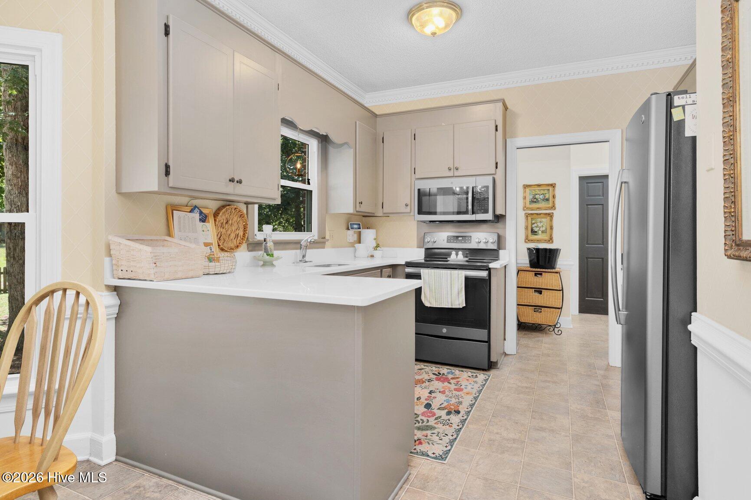
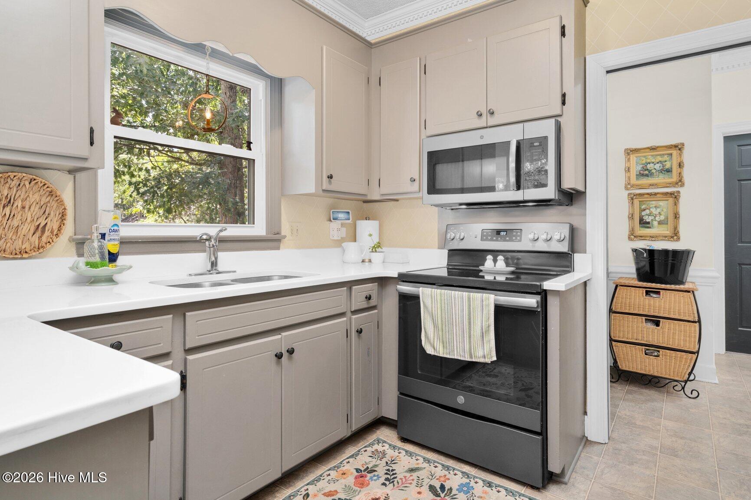
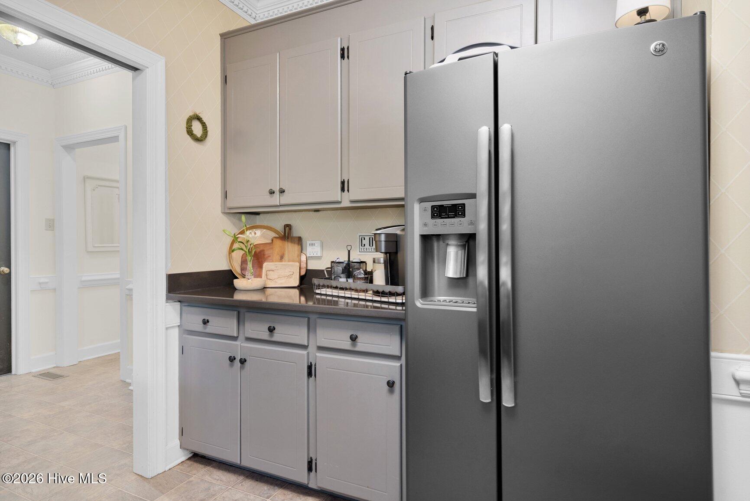
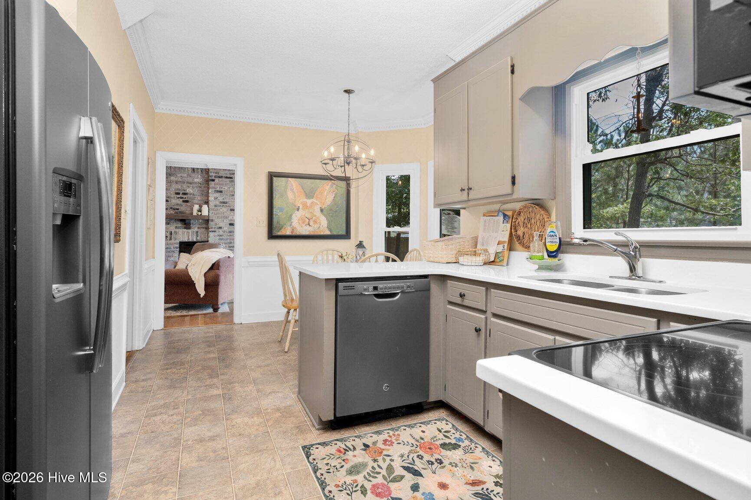
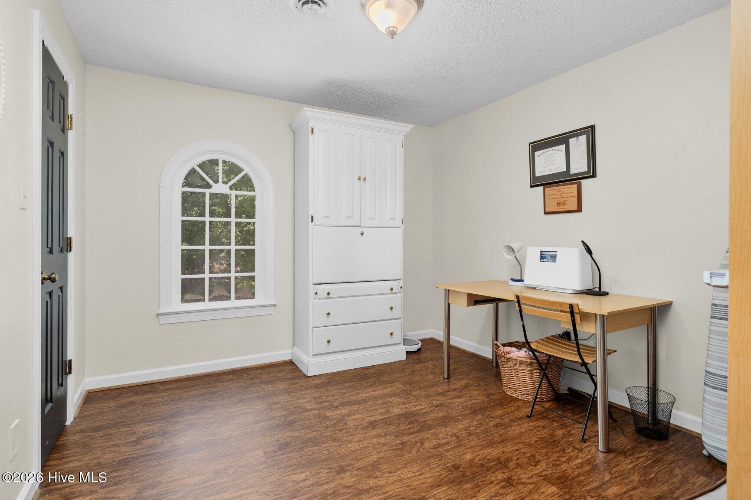
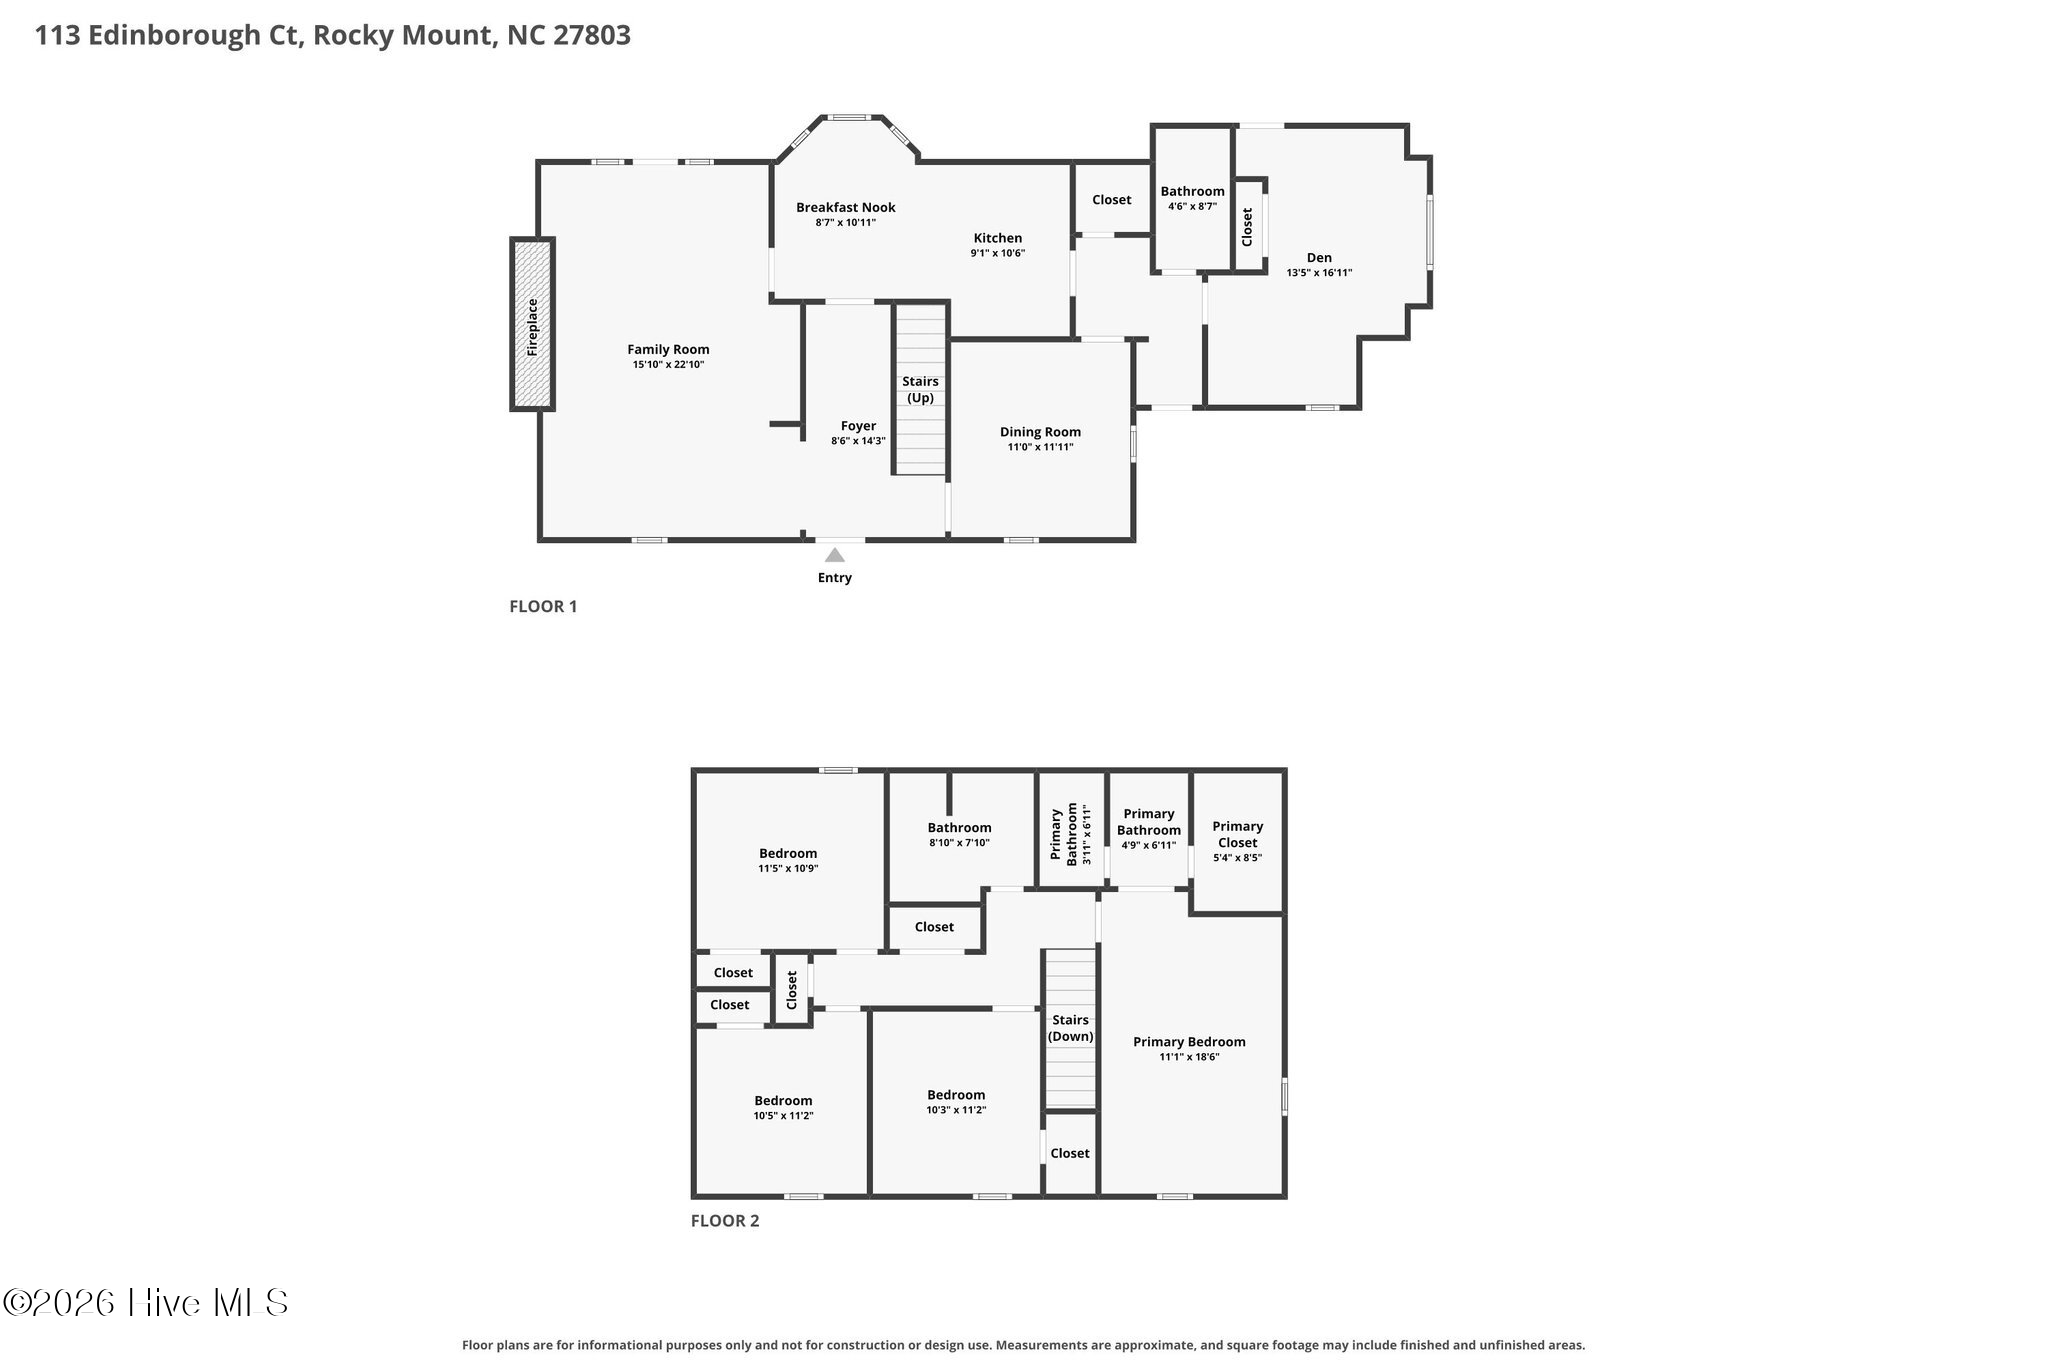
A gracious foyer leads to the oversized family room with fireplace, while the eat-in kitchen features granite counters and a bright breakfast area framed by a bay window overlooking the private, fenced backyard. One of the home's most versatile spaces is the first-floor den with its own separate entrance and full bath--ideal for guests, a home office, private retreat or flexible living space.

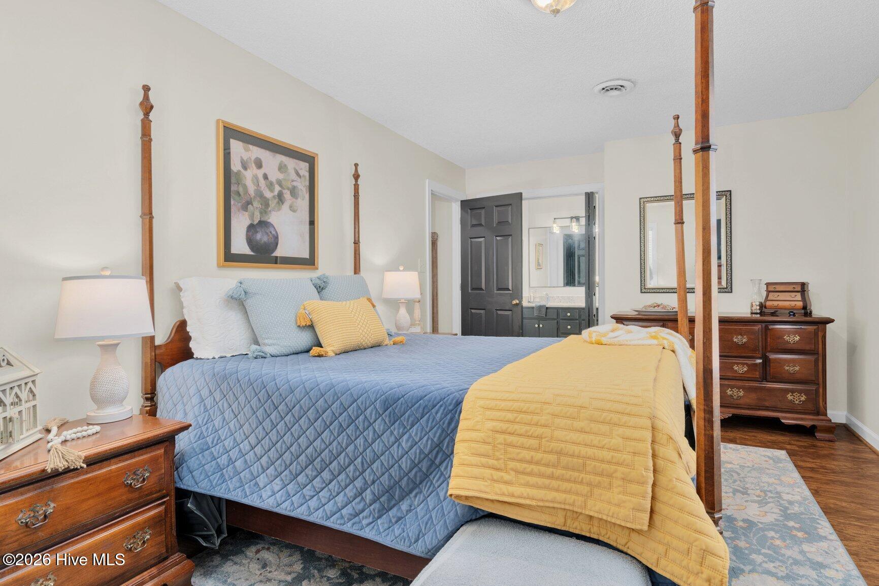
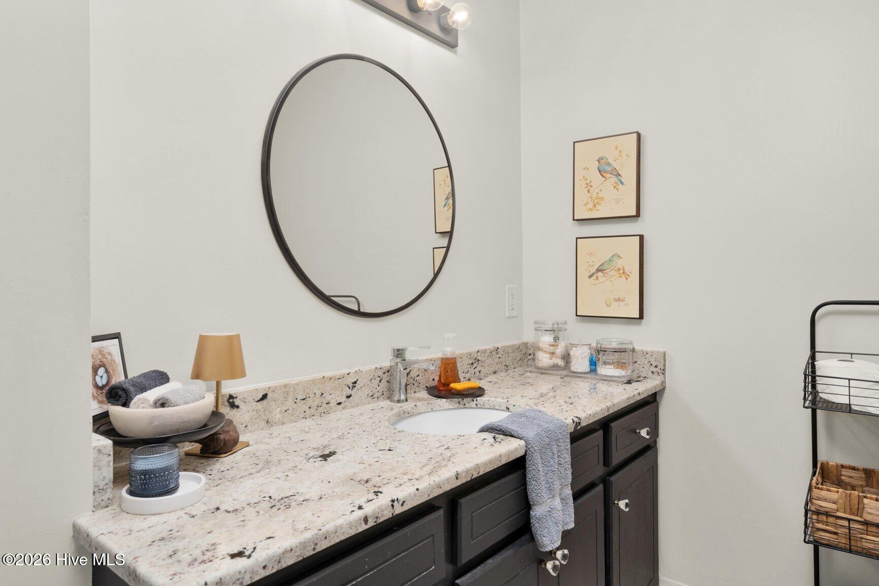
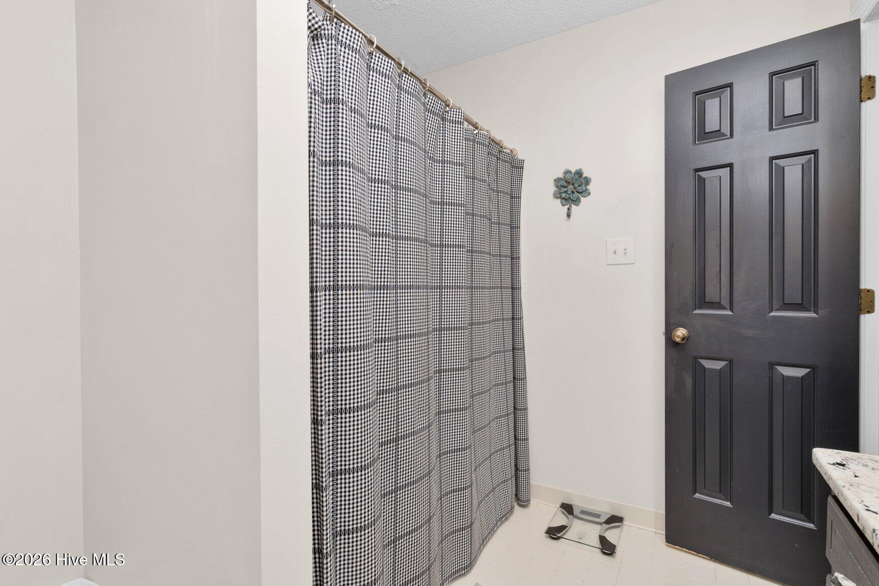
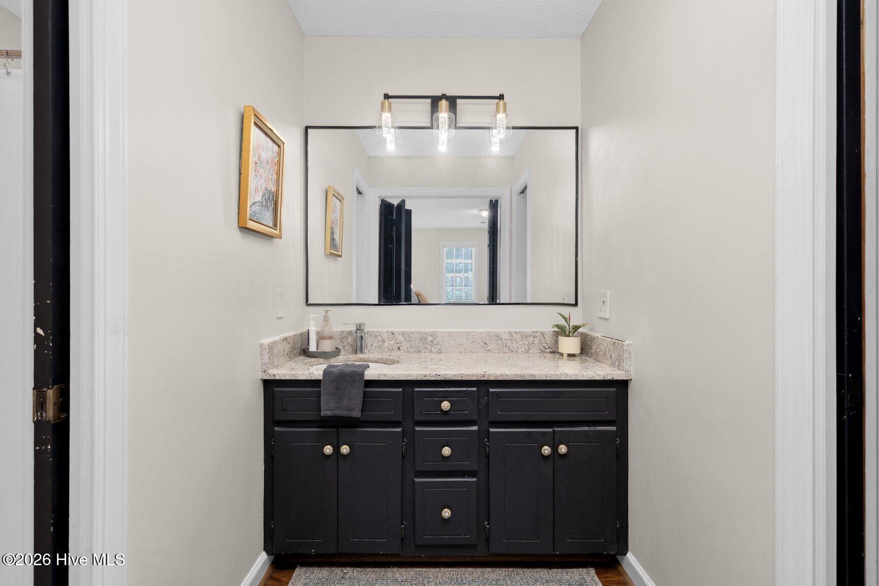
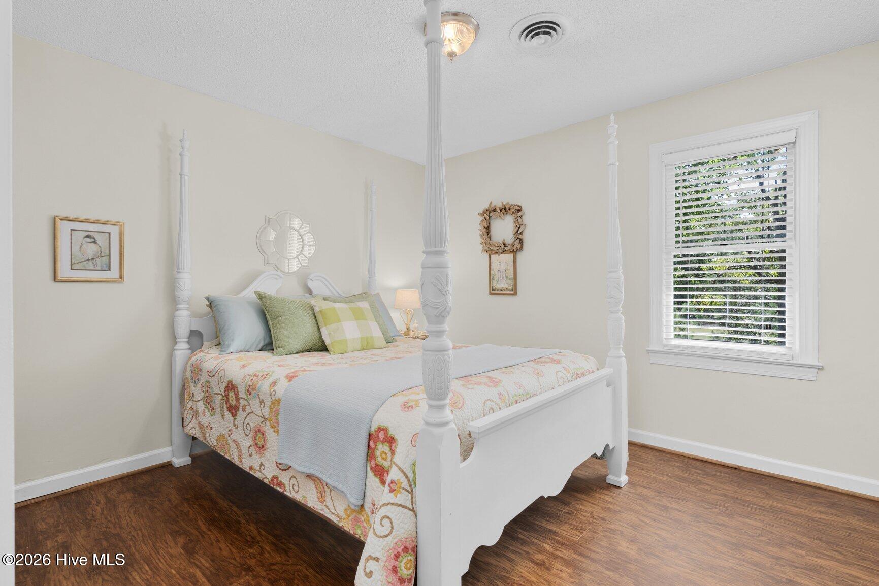
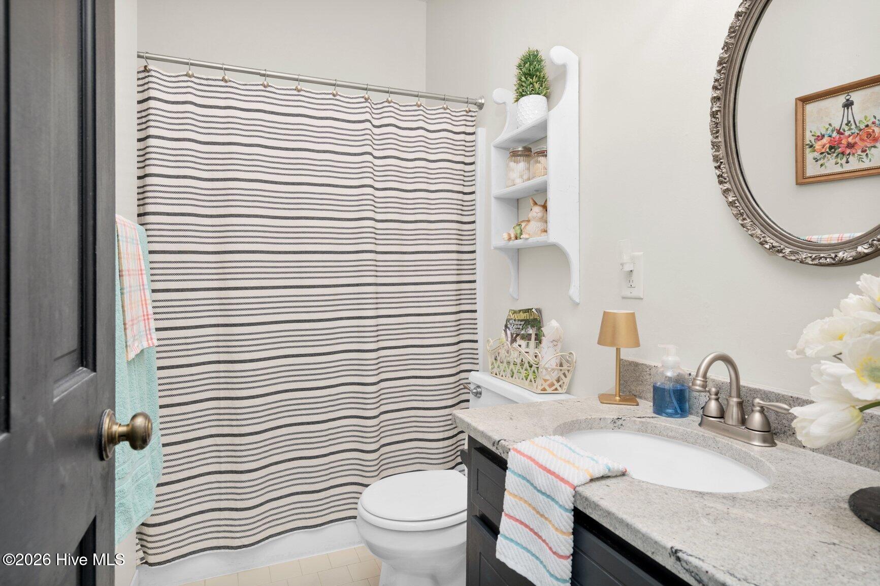
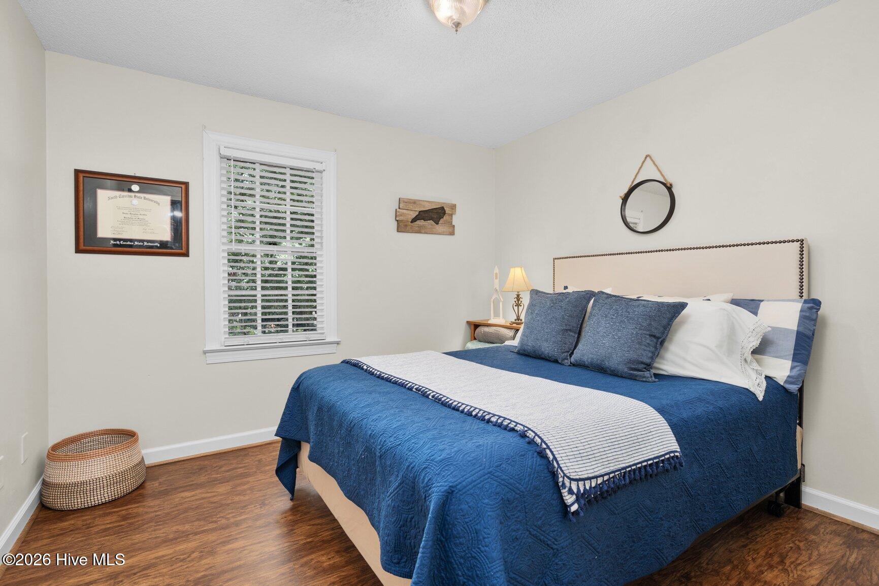
Upstairs keeps the bedrooms nicely removed from the main living areas. The primary suite enjoys its own side of the home with an ensuite bath, while Bedrooms 2, 3 and 4 are grouped near another full bath.

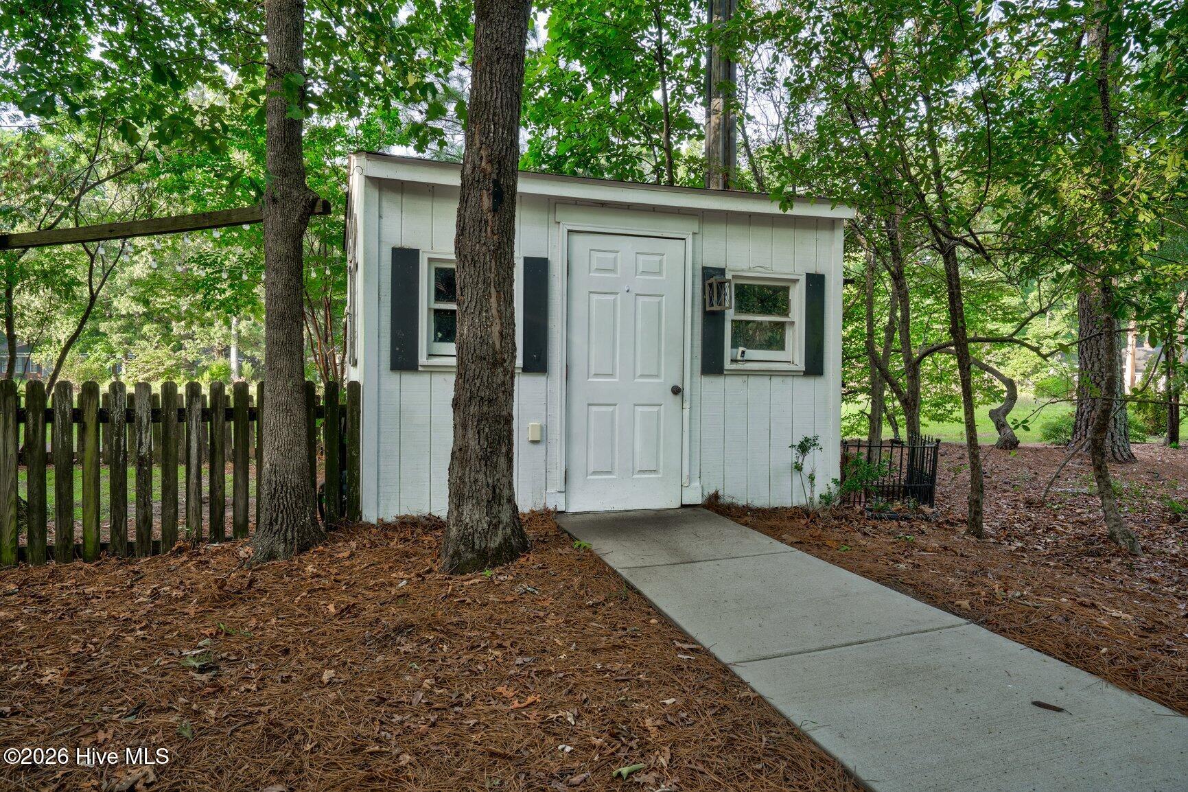
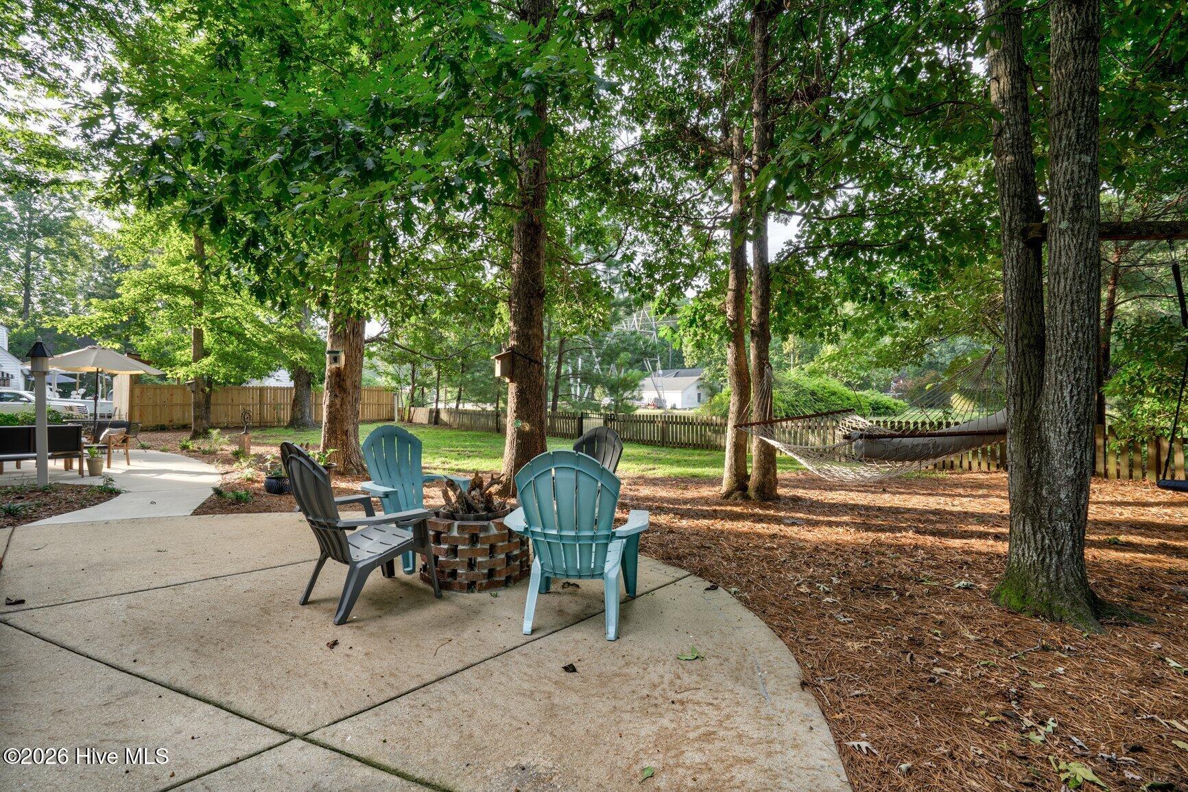
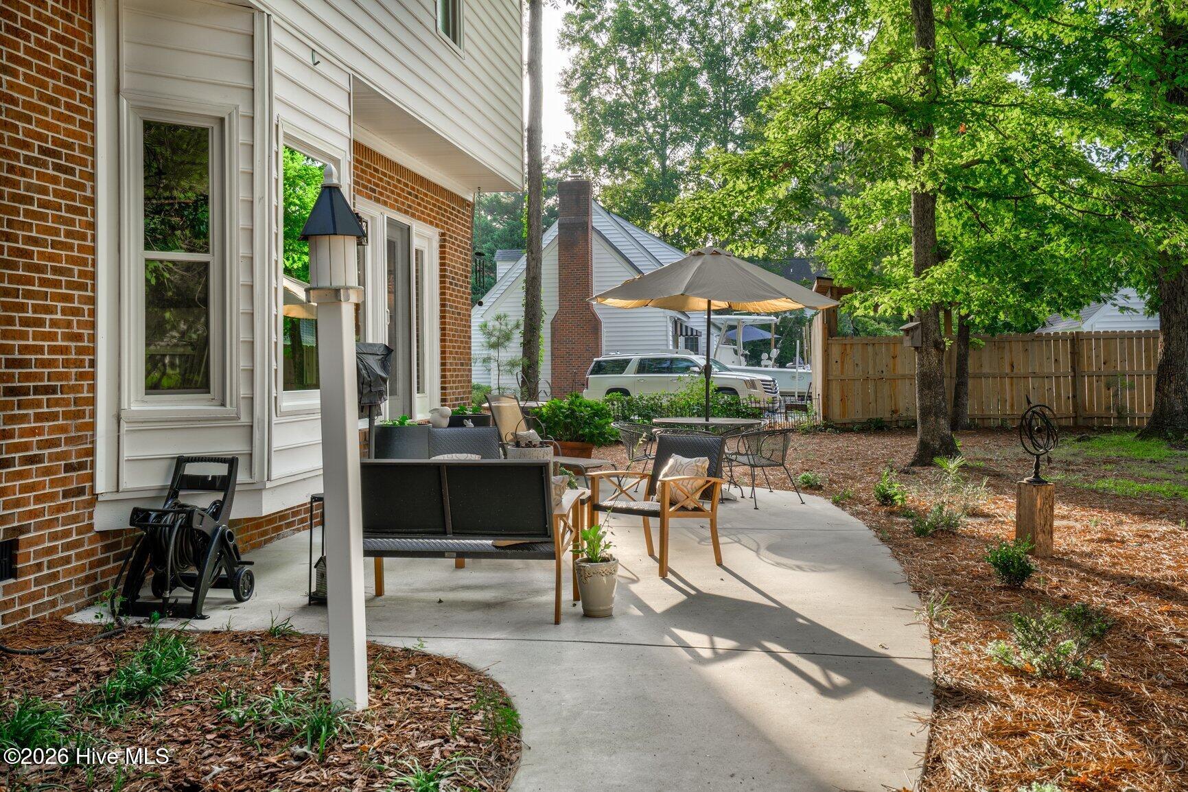
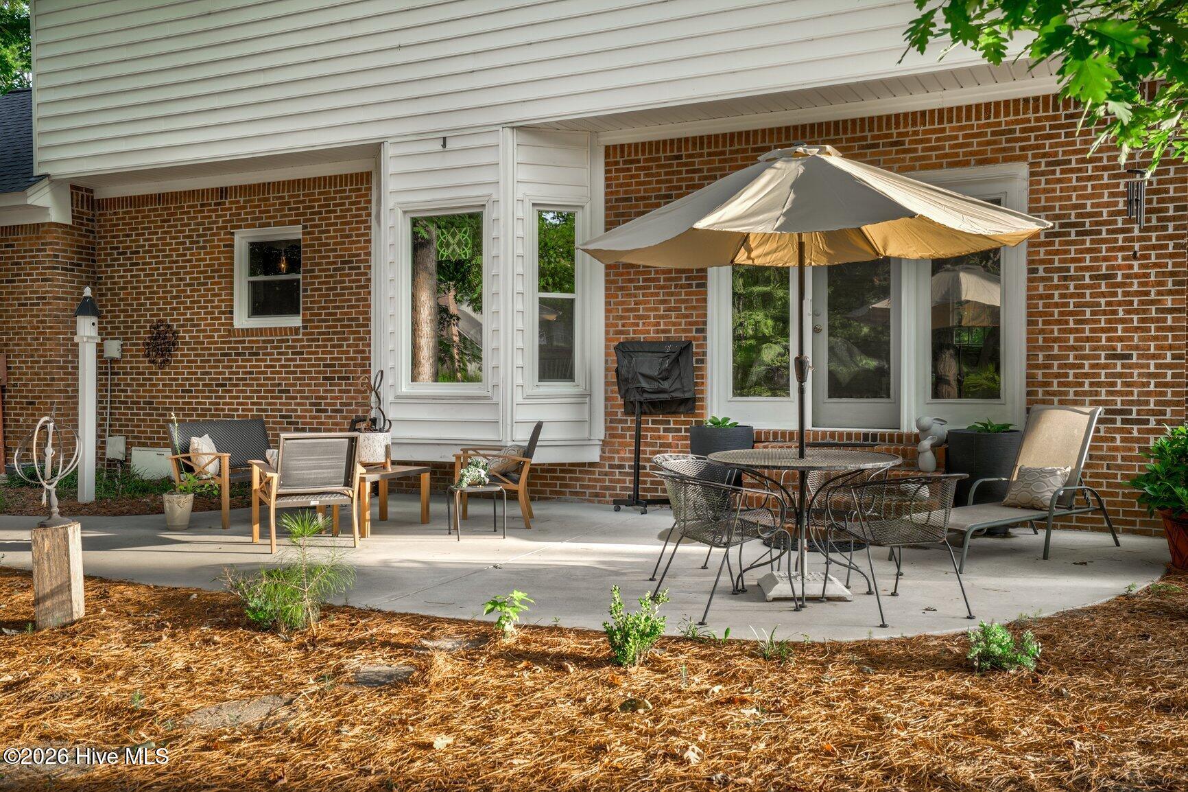
Outside, enjoy the rear patio, additional parking and detached storage. With classic curb appeal, a flexible floor plan, privacy and space in all the right places, this is an easy home to picture yourself settling into.

Share Property

Location

113 Edinborough Court, Rocky Mount, NC 27803

Status

For Sale

Property Amenities

Interior
Appliances Built-In Microwave, Refrigerator, Disposal, Dishwasher, Electric Range
Flooring Carpet, Tile, Hardwood
Total Bedrooms: 4
Half Bathrooms: 1
Full Bathrooms: 2
Other Interior Features High Ceilings, Ceiling Fan(s)
Area & Lot
Total area 2,245 Sq.Ft.
Lot Area 0.36 Acres
Living area 2,245 Sq.Ft.
MLS® ID 100599459
Year Built 1987
High School Rocky Mount Senior High
Middle School Rocky Mount Middle
Elementary School Winstead Avenue
Water Frontage None
View Description See Remarks
Type Residential
Status For Sale
Exterior
Stories 2
Air conditioning Central Air
Heat type Gas Pack, Electric, Heat Pump, Natural Gas
Disability Features None
Water Source Public
Sewer Municipal Sewer, Rocky Mount
Other Exterior Features None
Parking Paved, Parking Pad
Lot Features Cul-De-Sac
Roof Architectural Shingle
Utilities Natural Gas Connected, Sewer Connected, Water Connected
Finance
Sales Price $305,000

360 Virtual Tour

Take a tour of this property
image

Schedule a Showing

We would love to show you our beautiful property. Please select your preferred date and time below. An agent will be in touch shortly to confirm your appointment.

Schedule a Showing

We would love to show you our beautiful property. Please select your preferred date and time below. An agent will be in touch shortly to confirm your appointment.

Thank you for your interest in 113 Edinborough Court, Rocky Mount, NC 27803. We are reviewing your request and will be in touch shortly!

Mortgage Calculator

Estimate your monthly mortgage payment, including the principal and interest, property taxes, and HOA. Adjust the values to generate a more accurate rate.

All estimates are provided for informational purposes only. Actual amounts may vary.
$0,000 Your Payment 20 15 65
$0,000 Your Payment

Rocky Mount

Work With Us

Whether you're buying, selling, or building a custom dream home, Foote Real Estate Group is here to ensure a smooth process tailored to your goals.