Search

Leave a Message

Thank you for your message. We will be in touch with you shortly.

1041 Lafayette Avenue
VIEW PHOTOS
$230,000

1041 Lafayette Avenue

3 Beds 2 Baths 2,330 Sq.Ft. 0.33 Acres

Description

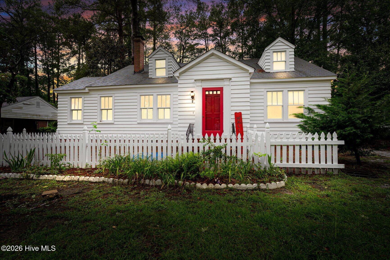
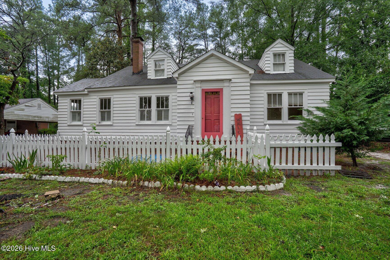
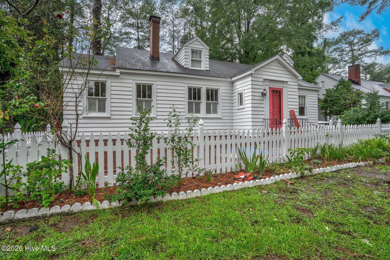
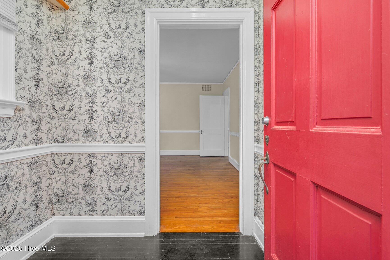
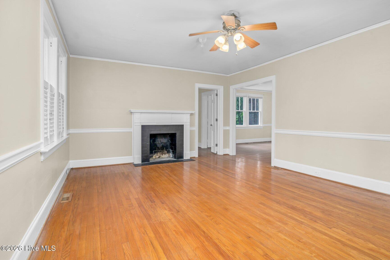
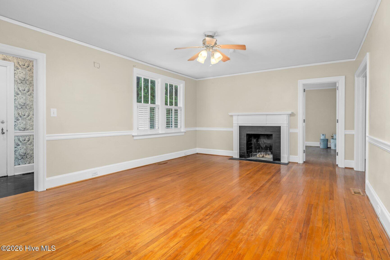
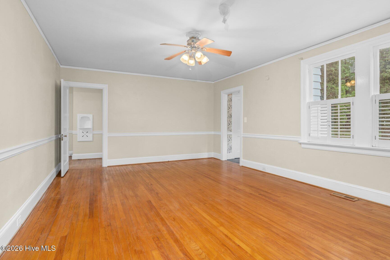
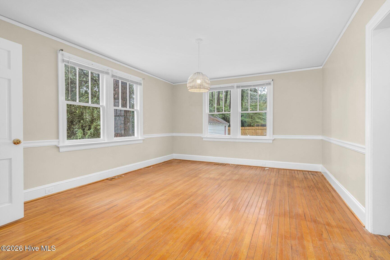
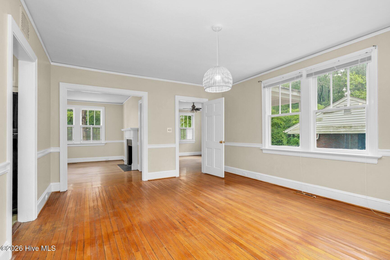
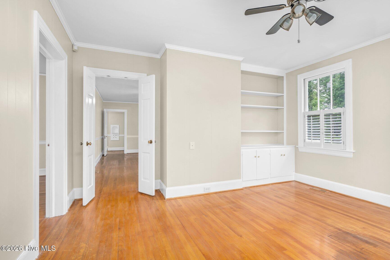
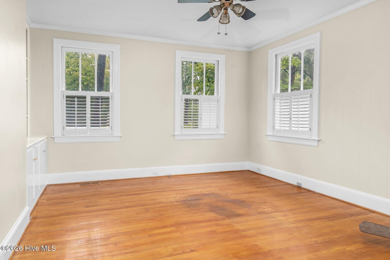
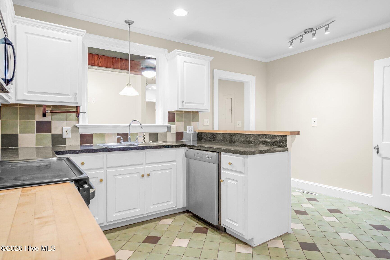
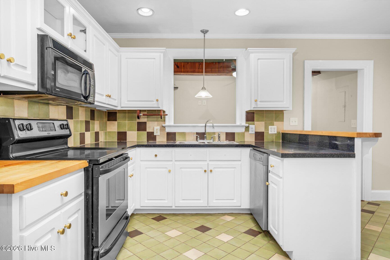
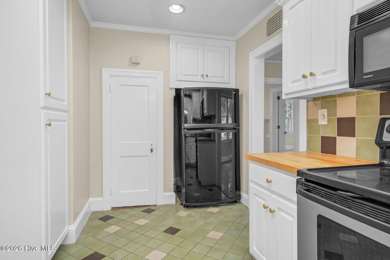
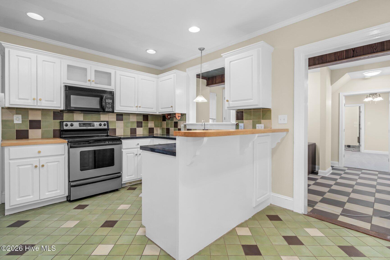
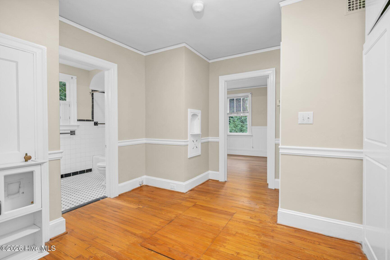
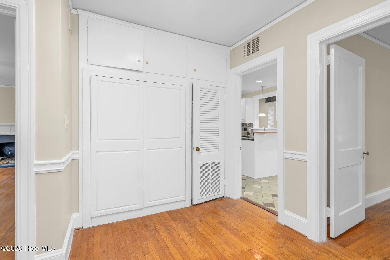
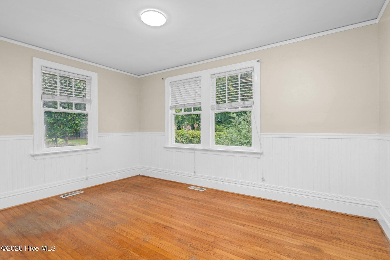
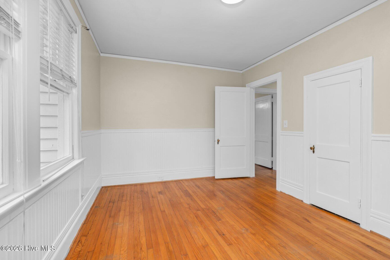
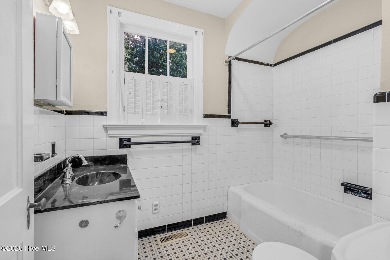
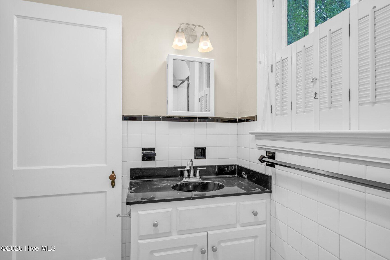
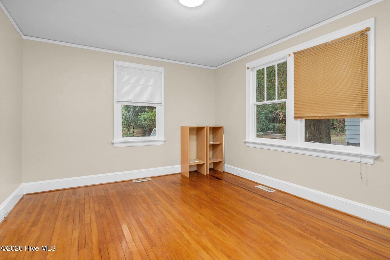
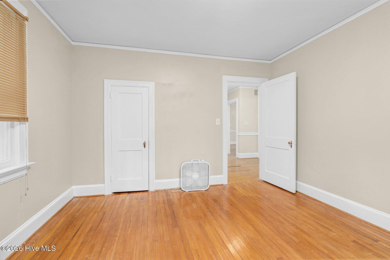
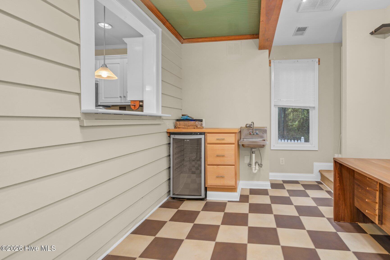
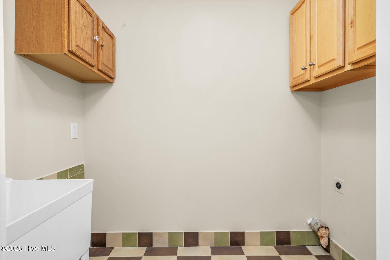
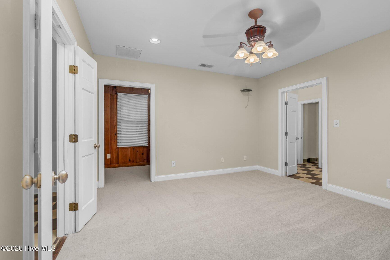
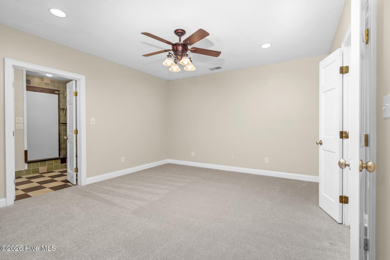
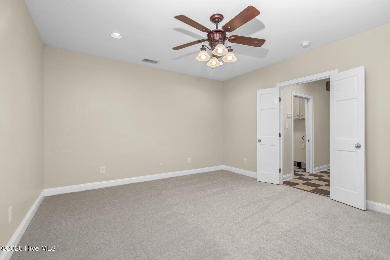
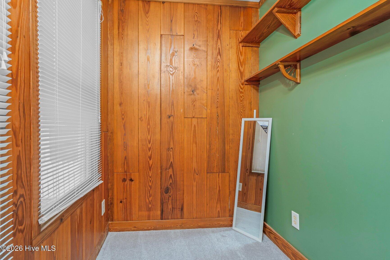
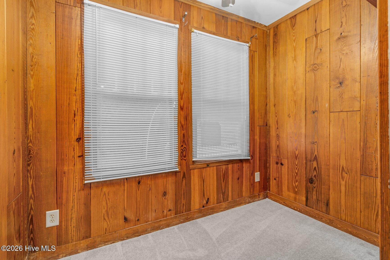
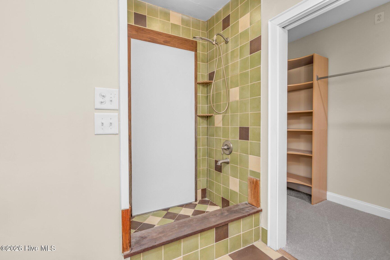
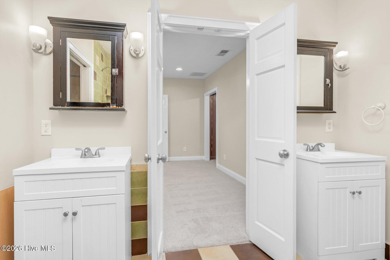
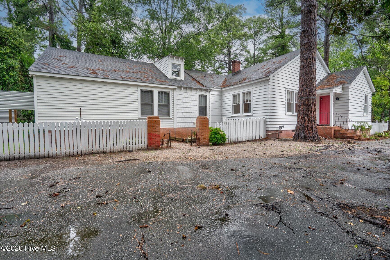
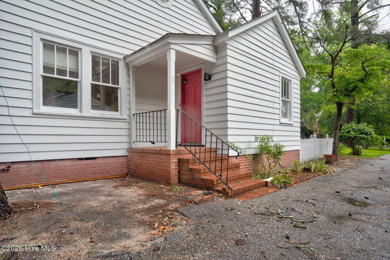
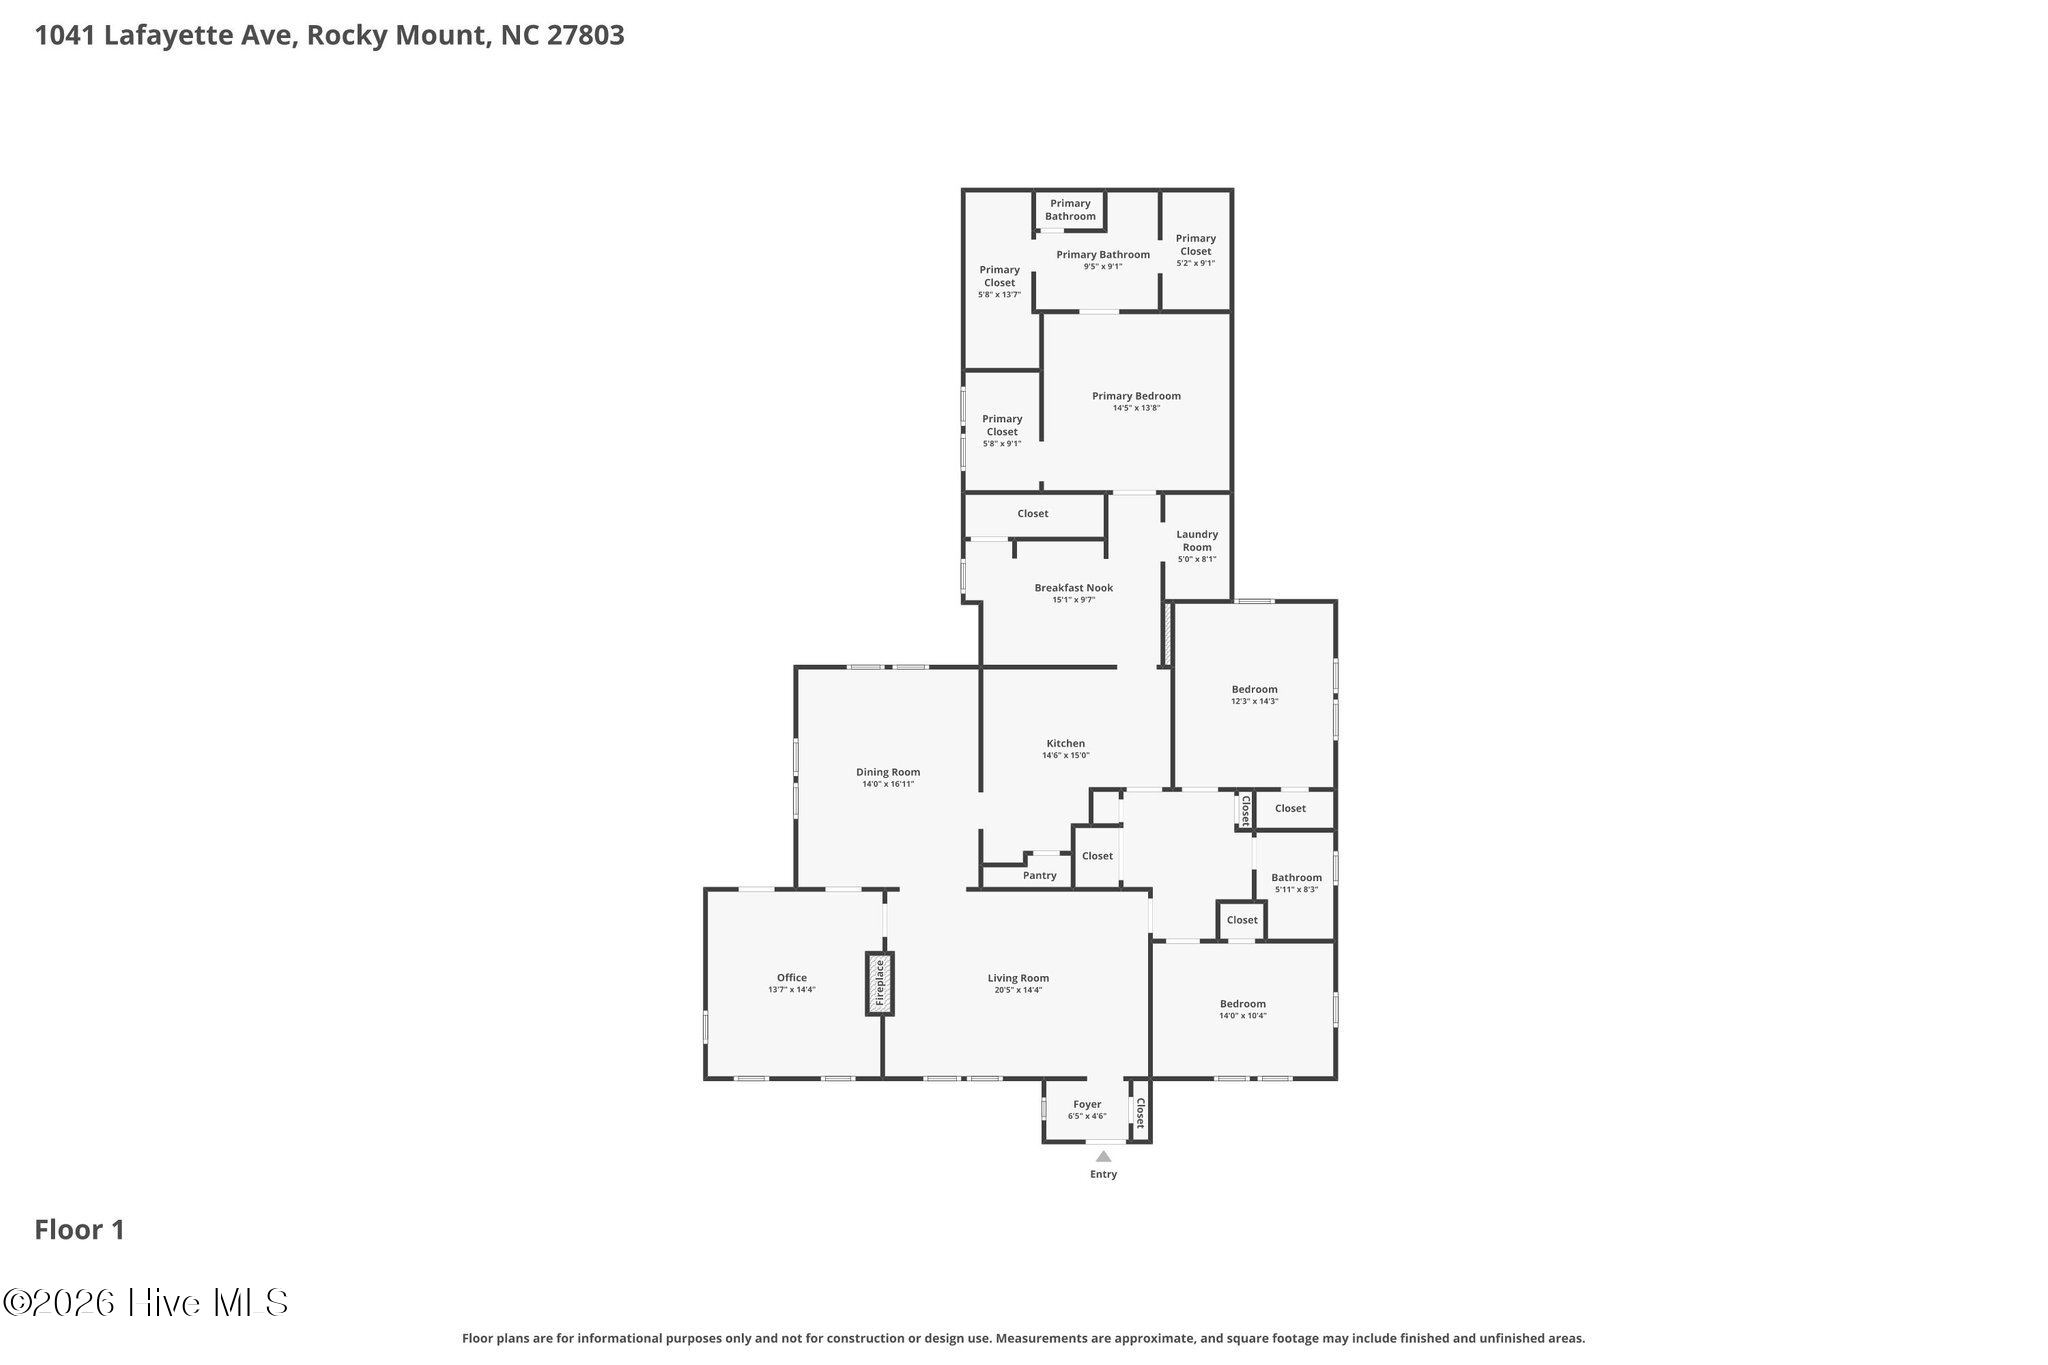
Welcome to this fabulous ranch-style cottage in the established West Haven neighborhood -- a great opportunity for easy, one-level living with a fun upside twist. Inside you'll find 3 bedrooms, 2 full bathrooms, and a layout designed for flexibility: a formal living room plus a separate den that adapts to however you live, whether that's a home office, a casual second living space, or a playroom. The dedicated laundry room even comes complete with its own sink.
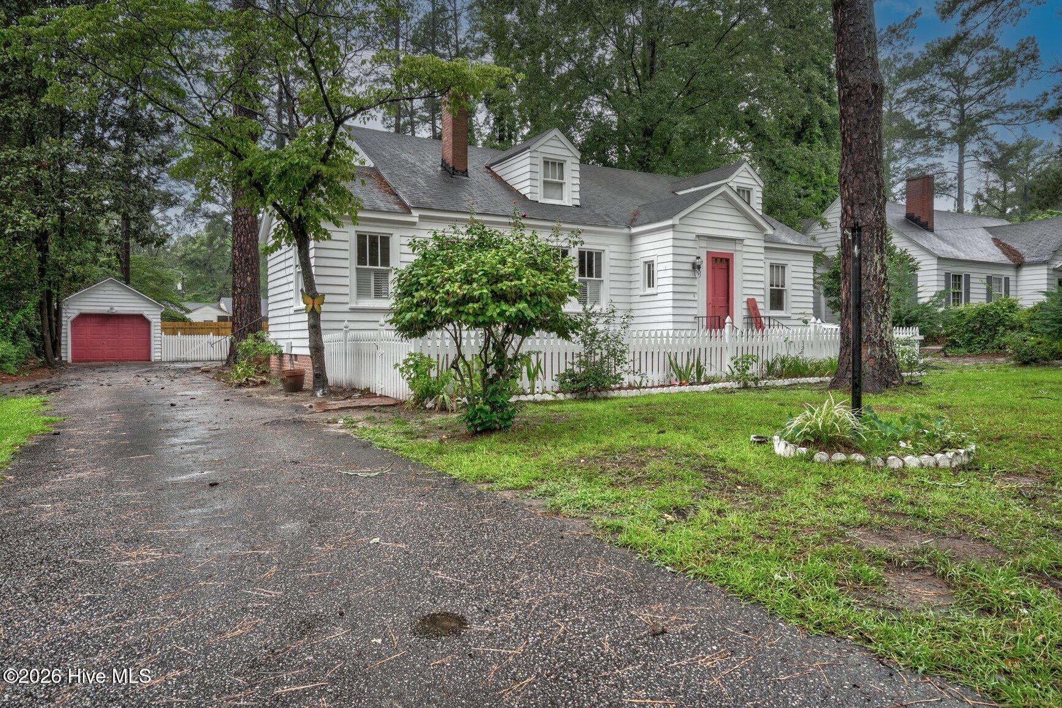
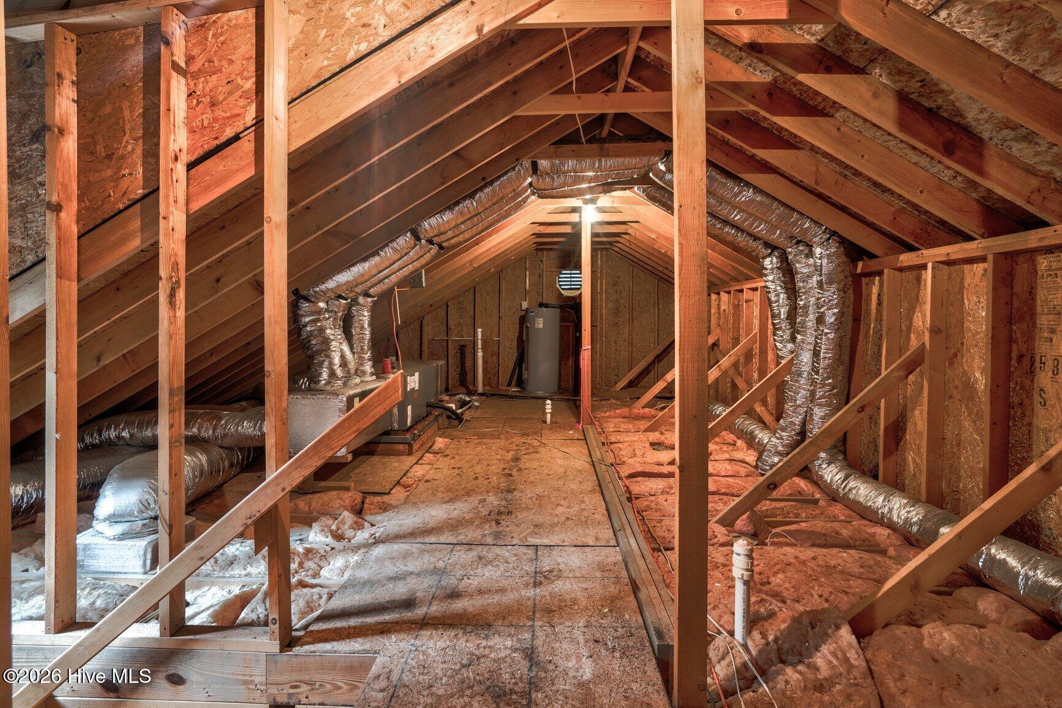
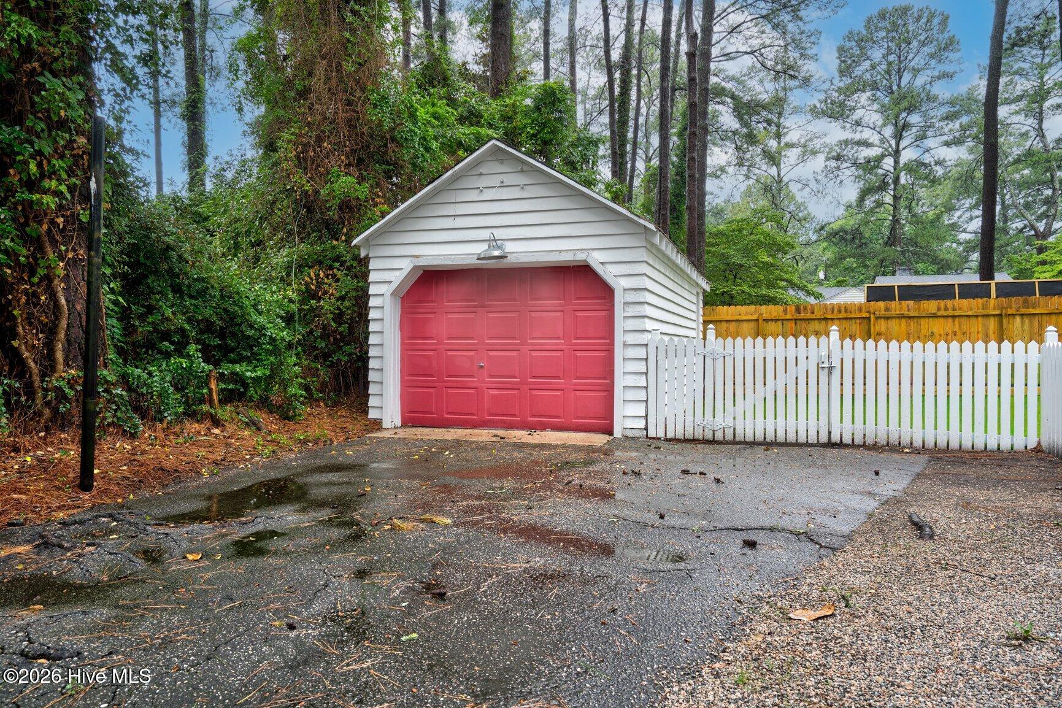
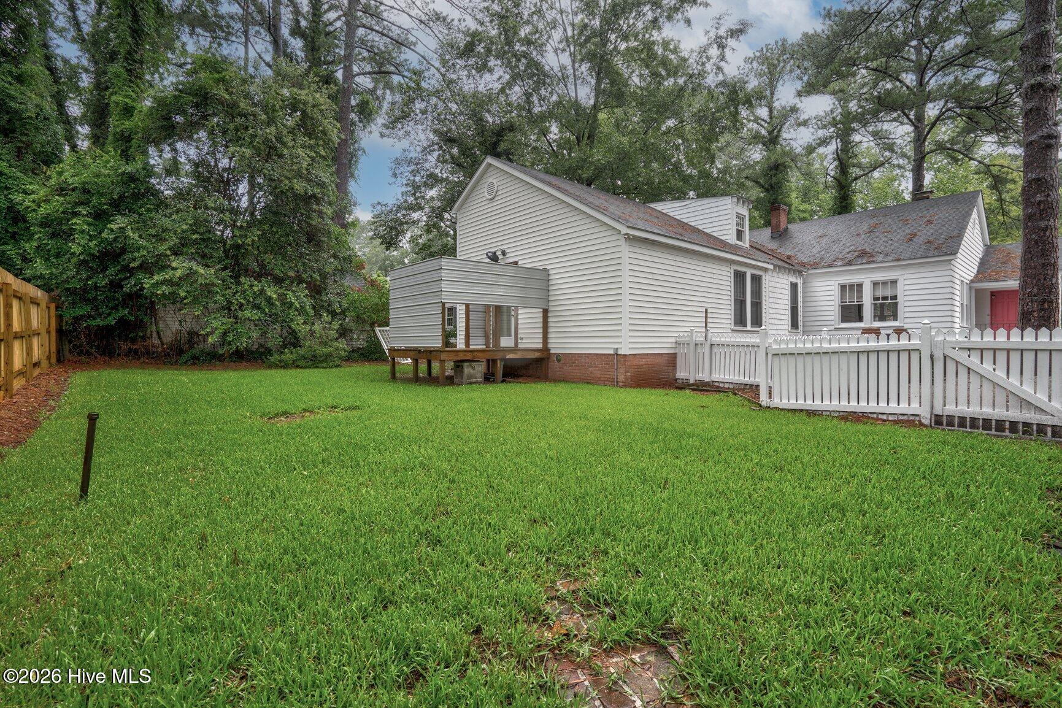
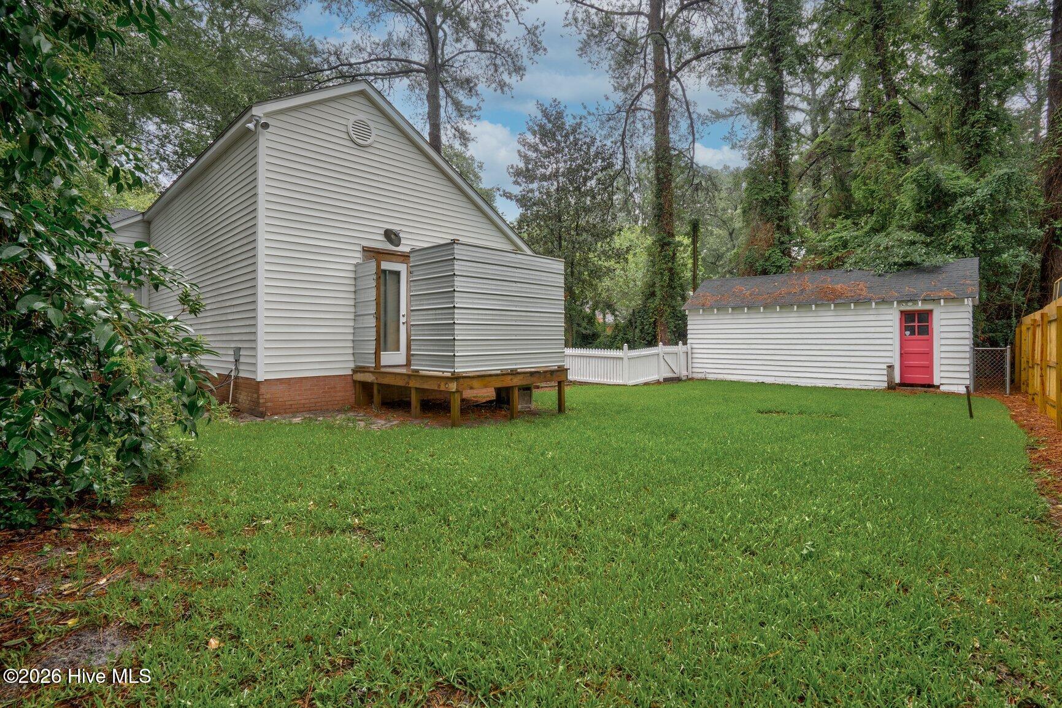
The real standout? An existing stairwell leading to additional square footage upstairs -- ready for you to finish and expand your living space whenever you're ready. Step outside to a detached garage with additional storage. As a bonus, the exterior of the house has been recently repainted giving peace of mind for it being move-in ready. With so much possibility and room to grow this is the kind of home that meets you where you are and grows right along with you. See it for yourself.

Share Property

Location

1041 Lafayette Avenue, Rocky Mount, NC 27803

Status

For Sale

Property Amenities

Interior
Laundry room Dryer Hookup, Washer Hookup, Laundry Room
Appliances Electric Oven
Flooring Carpet, Tile, Vinyl, Wood
Total Bedrooms: 3
Full Bathrooms: 2
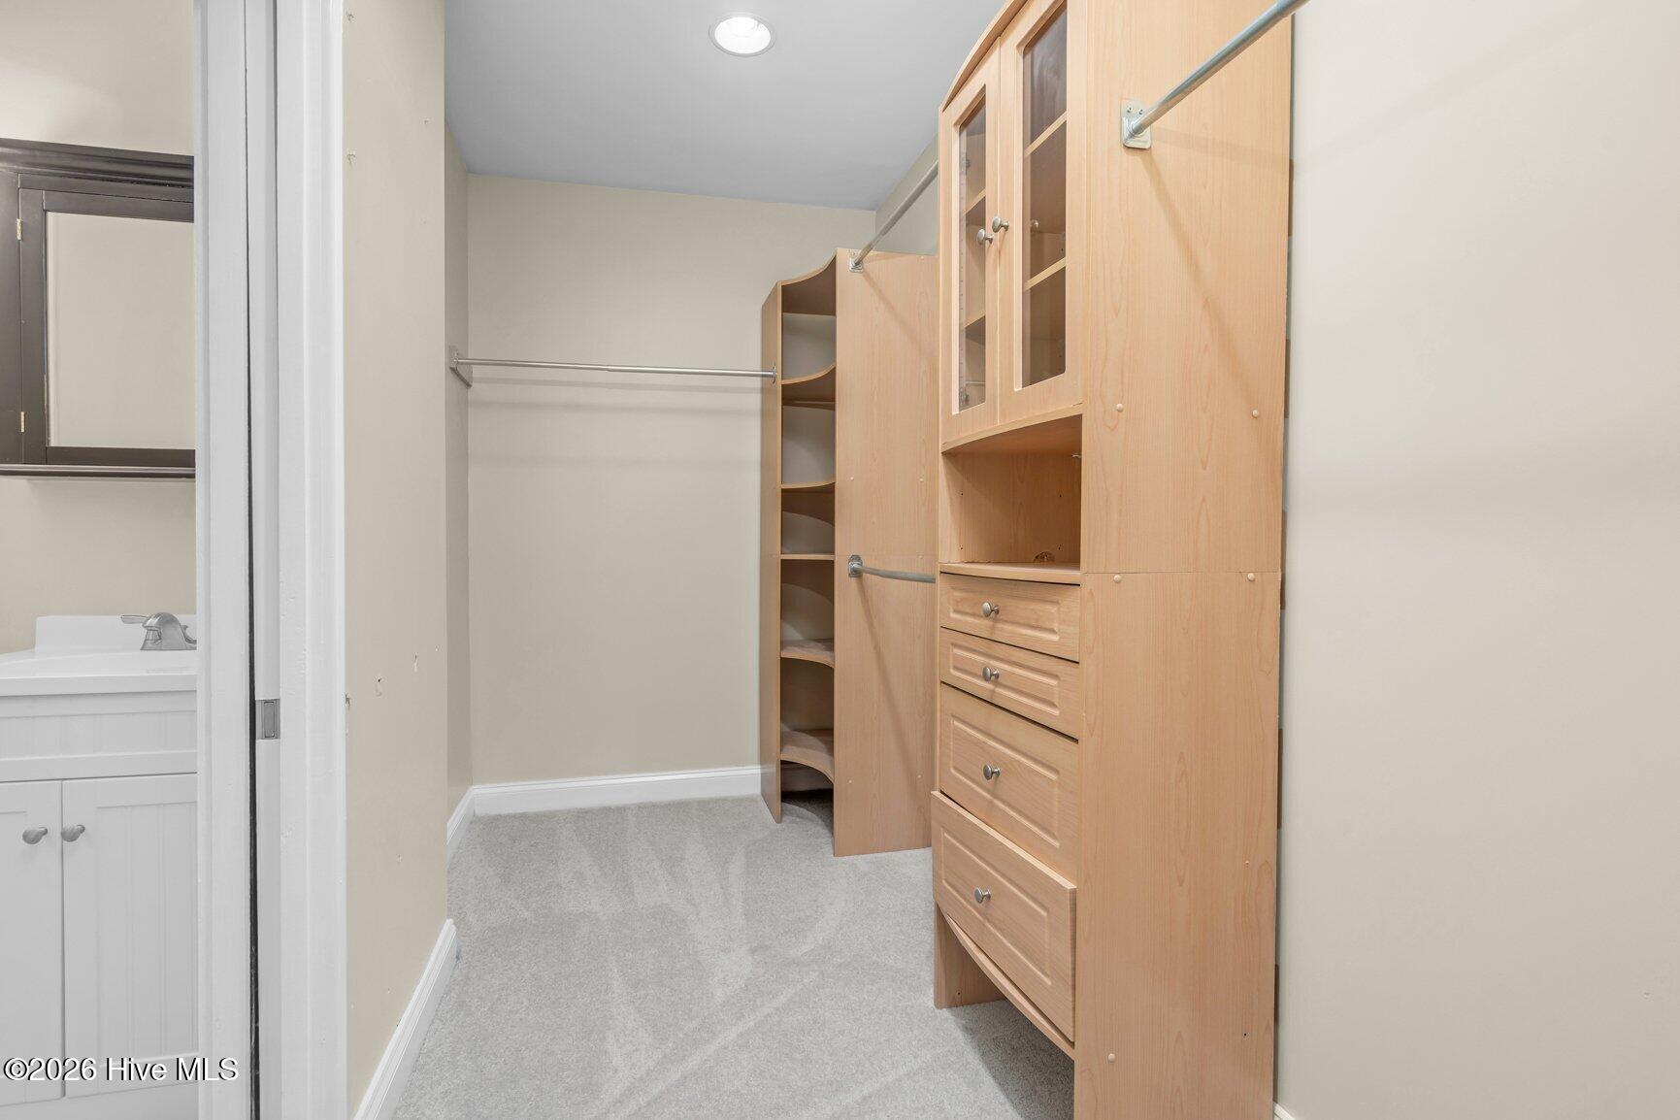
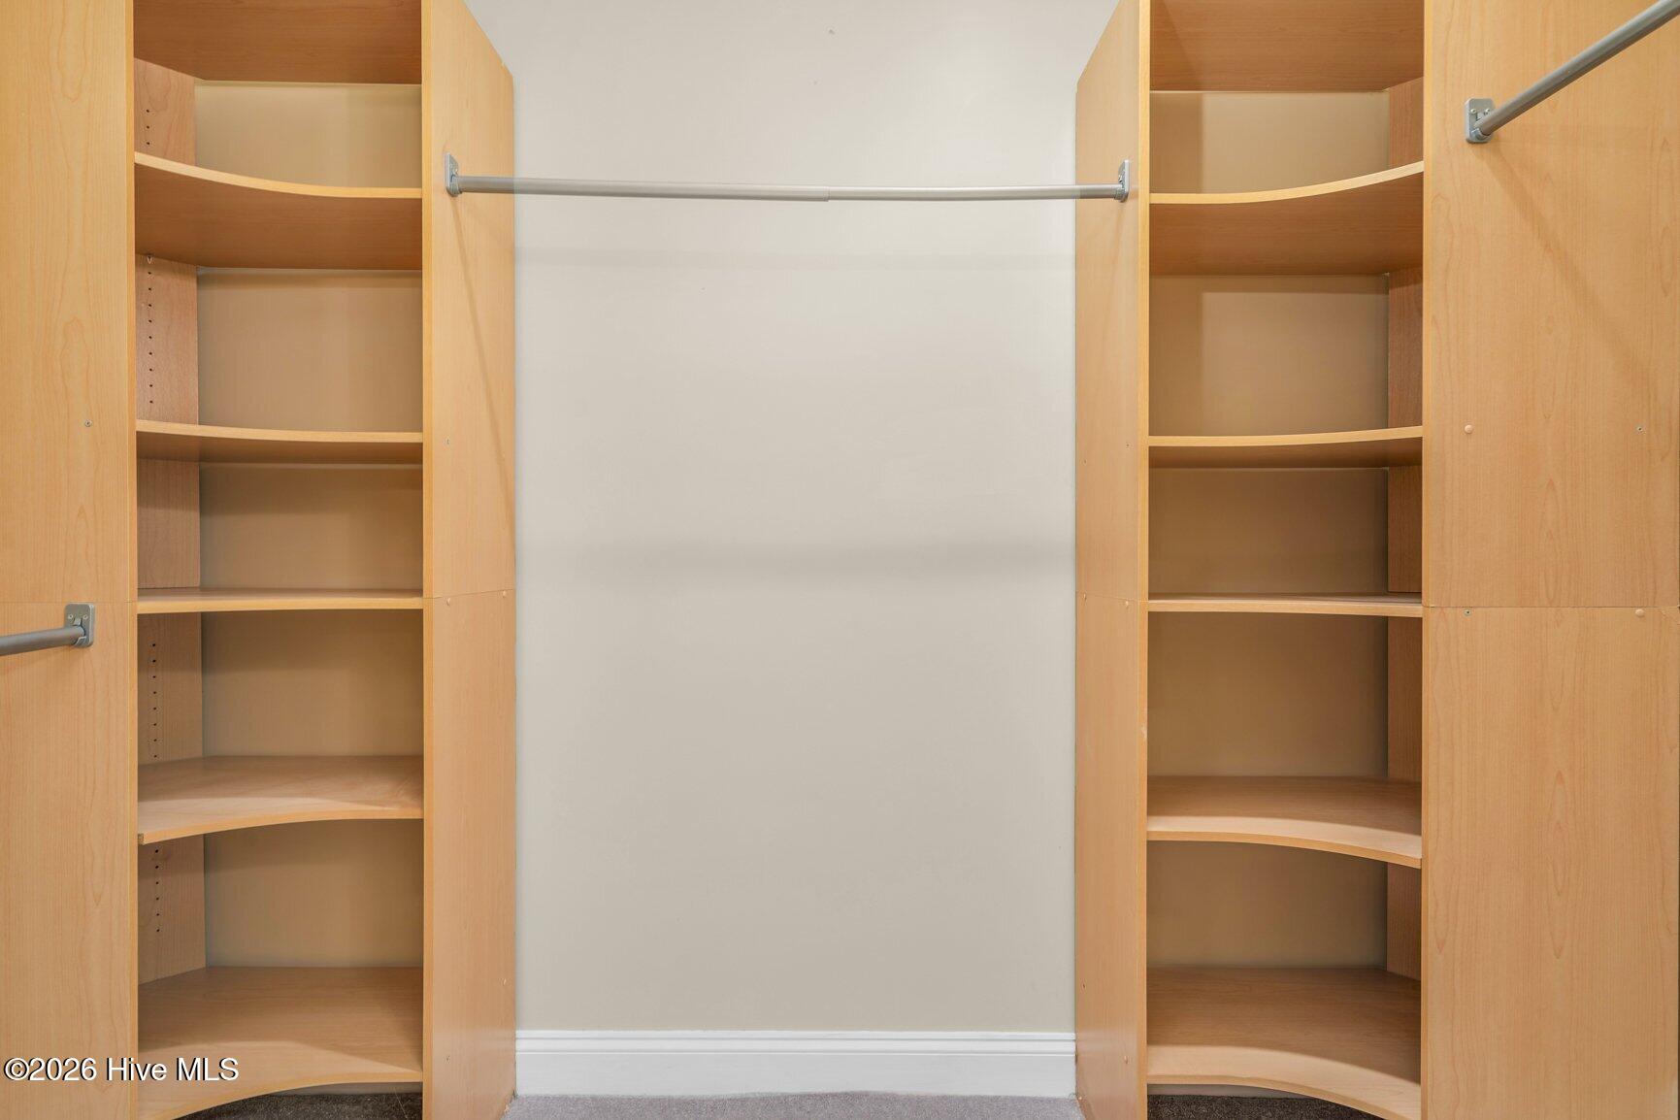
Other Interior Features Master Downstairs, Walk-in Closet(s), Entrance Foyer, Ceiling Fan(s), Blinds/Shades, Walk-In Closet(s)
Area & Lot
Total area 2,330 Sq.Ft.
Lot Area 0.33 Acres
Living area 2,330 Sq.Ft.
MLS® ID 100589832
Year Built 1941
High School Rocky Mount Senior High
Middle School Rocky Mount Middle
Elementary School Edwards Elementary
Water Frontage None
View Description See Remarks
Type Residential
Status For Sale
Exterior
Stories 1
Pool None
Air conditioning Central Air, Heat Pump
Heat type Gas Pack, Heat Pump, Electric, Natural Gas
Disability Features None
Water Source Public
Garage Space 1.0
Sewer Municipal Sewer, Rocky Mount
Parking On Site, Paved
Lot Features Interior Lot
Roof Shingle
Utilities Natural Gas Connected, Water Connected
Finance
Sales Price $230,000

360 Virtual Tour

Take a tour of this property
image

Schedule a Showing

We would love to show you our beautiful property. Please select your preferred date and time below. An agent will be in touch shortly to confirm your appointment.

Schedule a Showing

We would love to show you our beautiful property. Please select your preferred date and time below. An agent will be in touch shortly to confirm your appointment.

Thank you for your interest in 1041 Lafayette Avenue, Rocky Mount, NC 27803. We are reviewing your request and will be in touch shortly!

Mortgage Calculator

Estimate your monthly mortgage payment, including the principal and interest, property taxes, and HOA. Adjust the values to generate a more accurate rate.

All estimates are provided for informational purposes only. Actual amounts may vary.
$0,000 Your Payment 20 15 65
$0,000 Your Payment

Rocky Mount

Work With Us

Whether you're buying, selling, or building a custom dream home, Foote Real Estate Group is here to ensure a smooth process tailored to your goals.