Search

Leave a Message

Thank you for your message. We will be in touch with you shortly.

4204 Fairhaven Drive
VIEW PHOTOS
Courtesy of Foote Real Estate Group
$350,000

4204 Fairhaven Drive

4 Beds 3 Baths 2,605 Sq.Ft. 0.37 Acres

Description

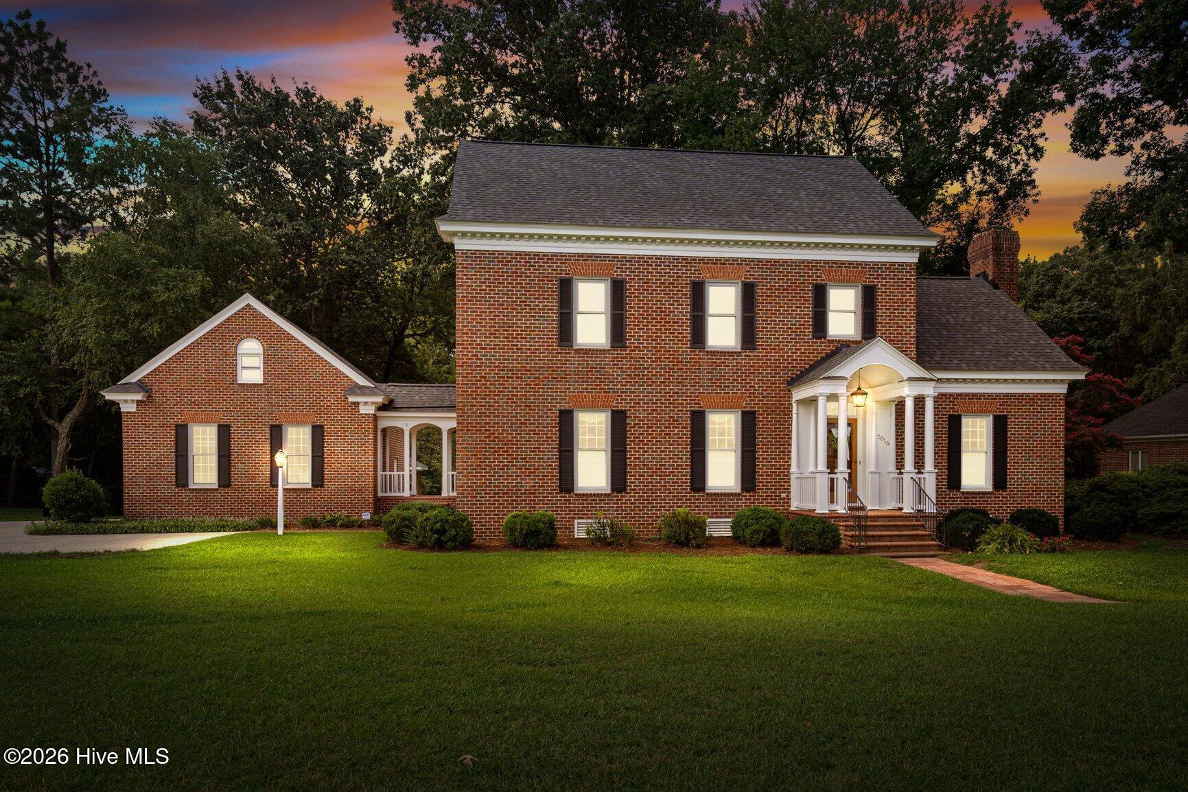
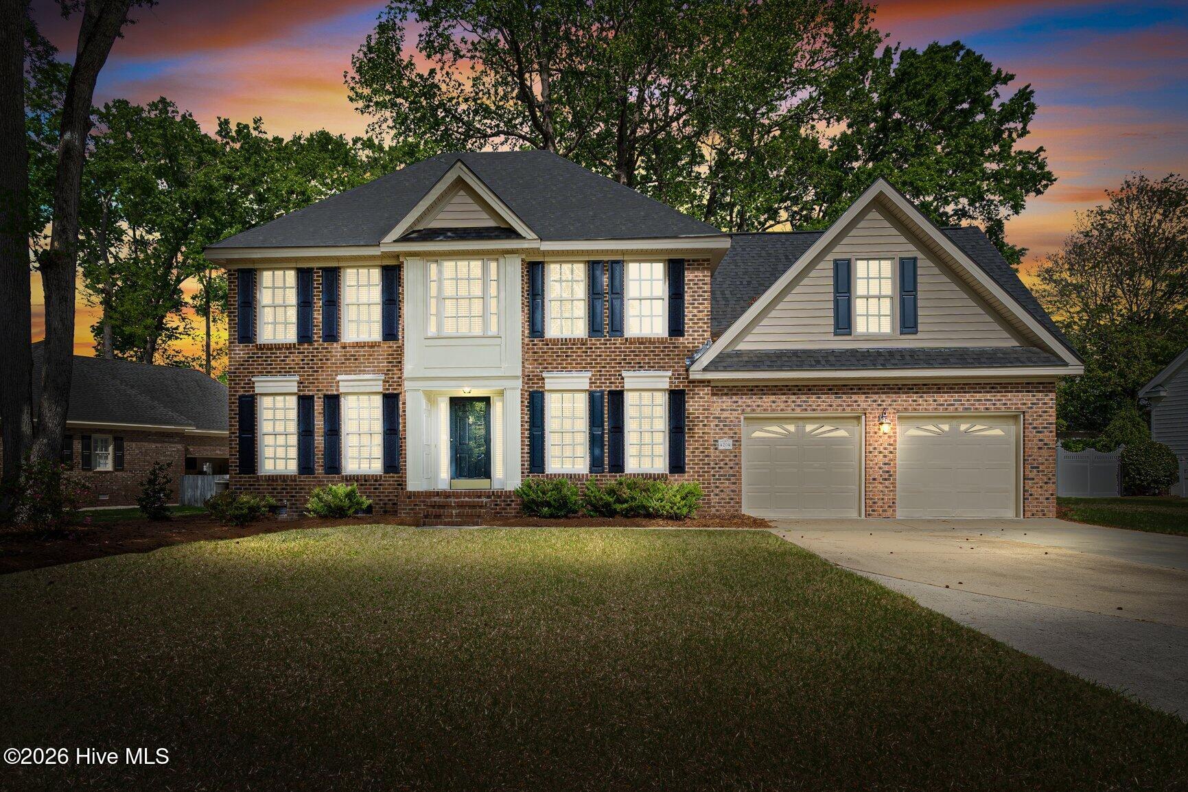
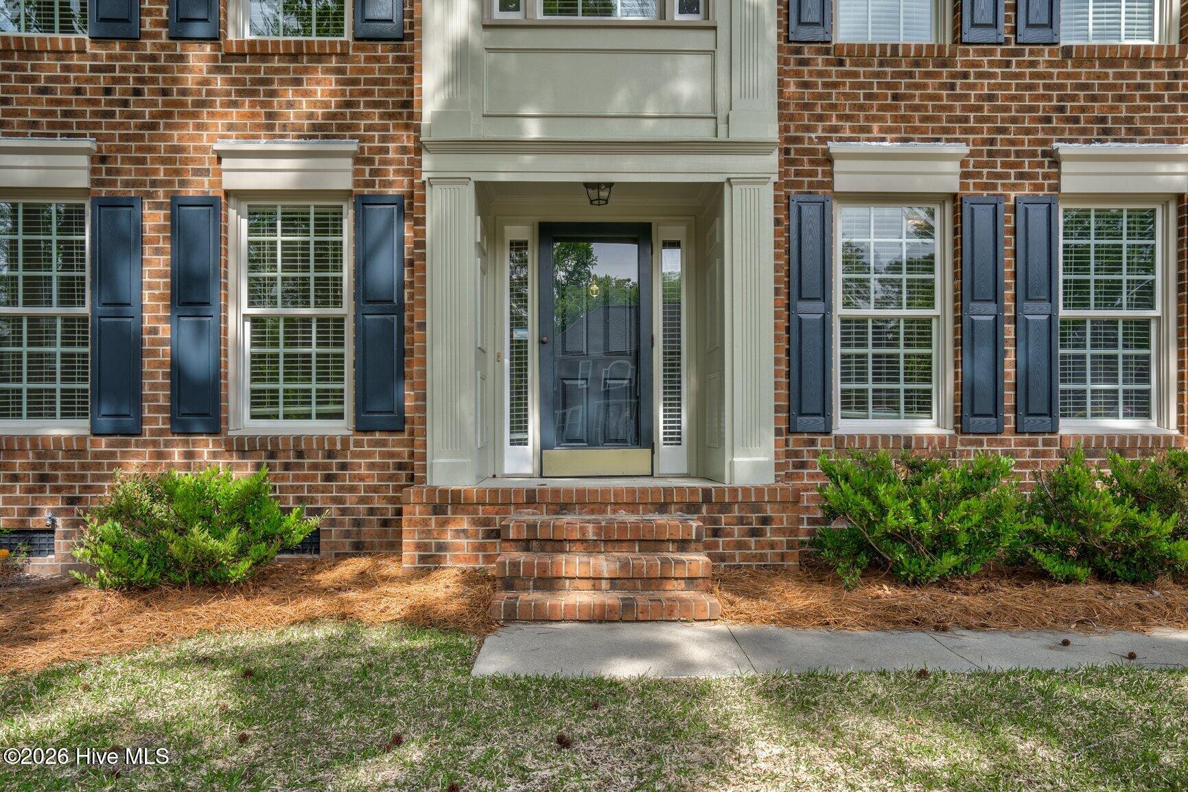
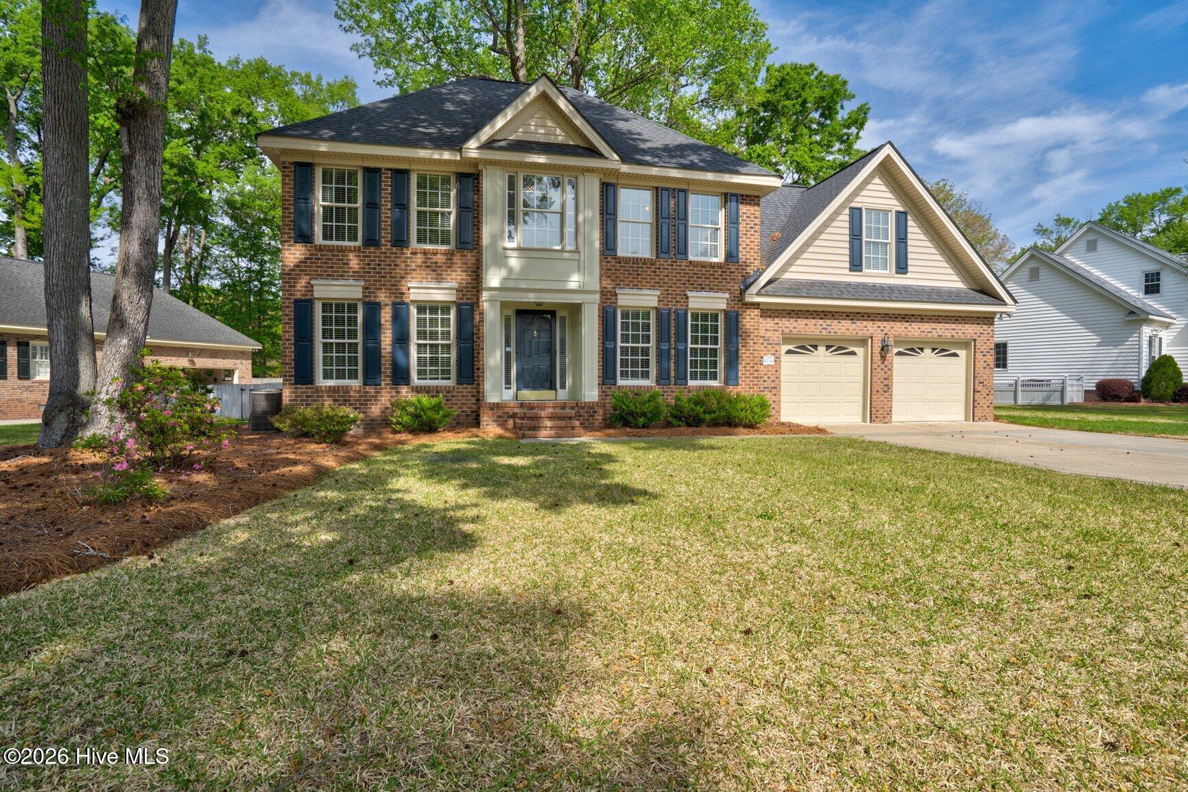
Location that makes life easier--every single day. In the heart of Rocky Mount, this one-owner home offers quick access to Harris Teeter, local favorites like Mario's and Bin & Barrel, plus schools, parks, and I-95--everything right at your fingertips.

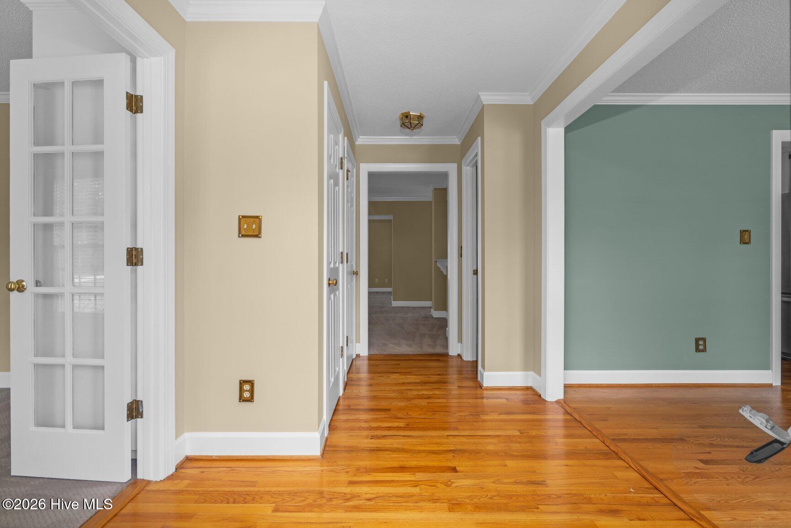
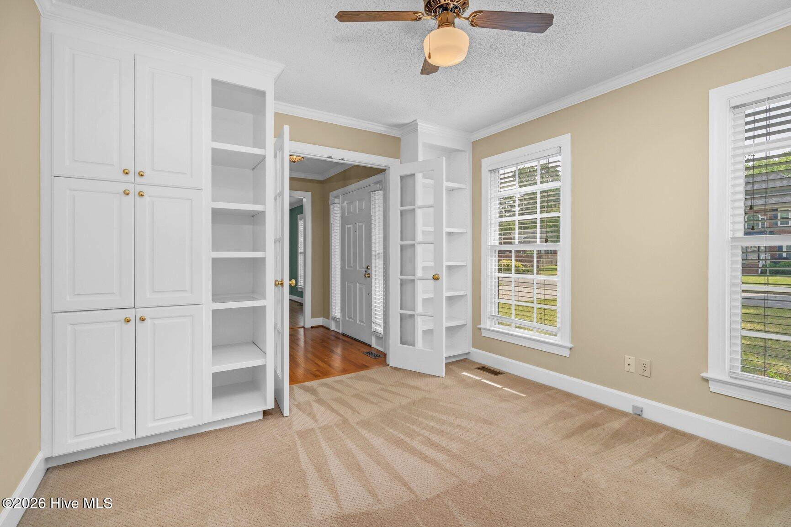
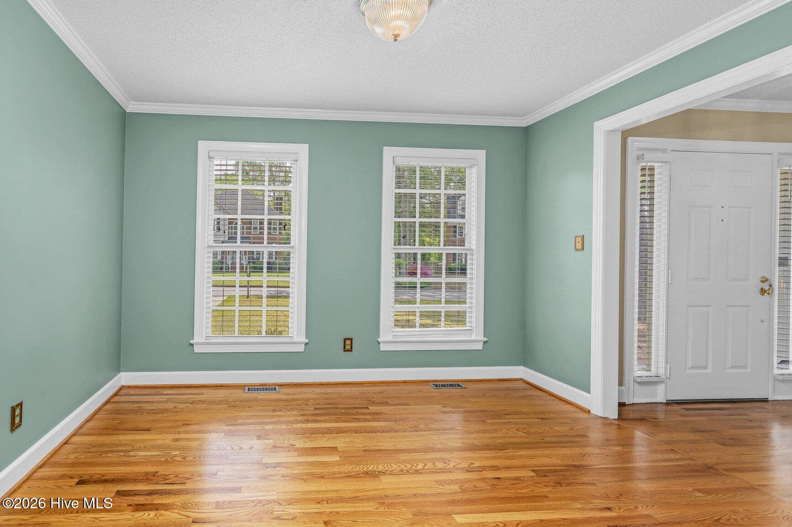
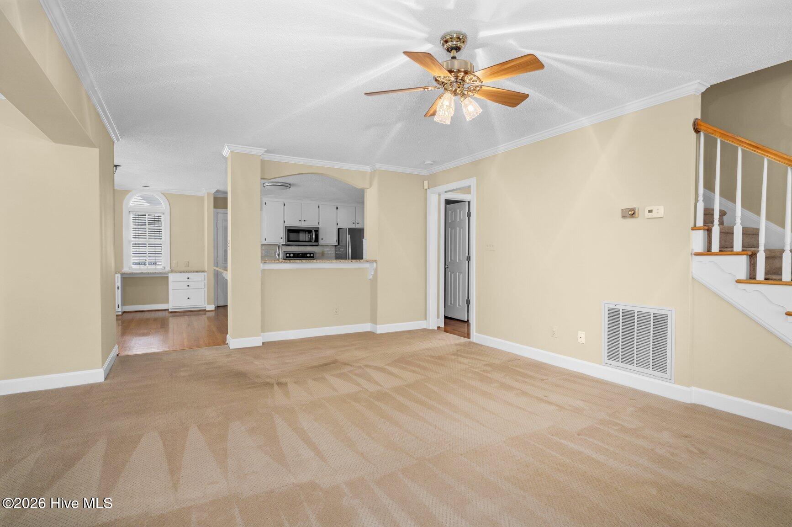
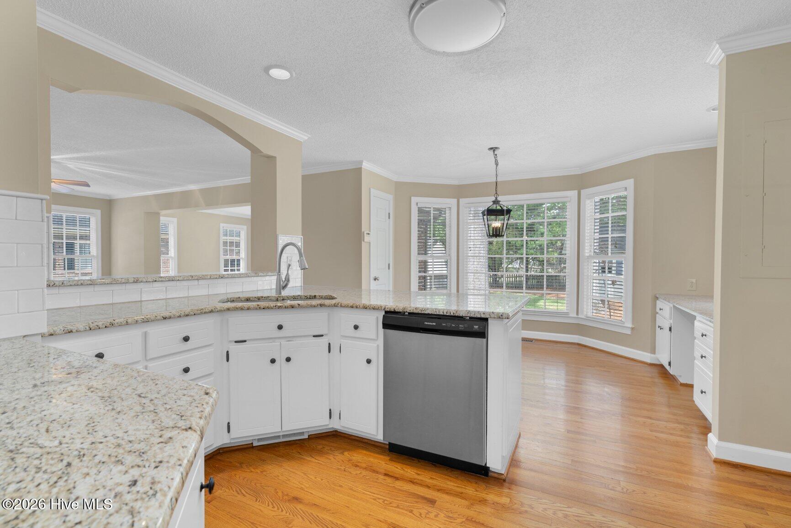
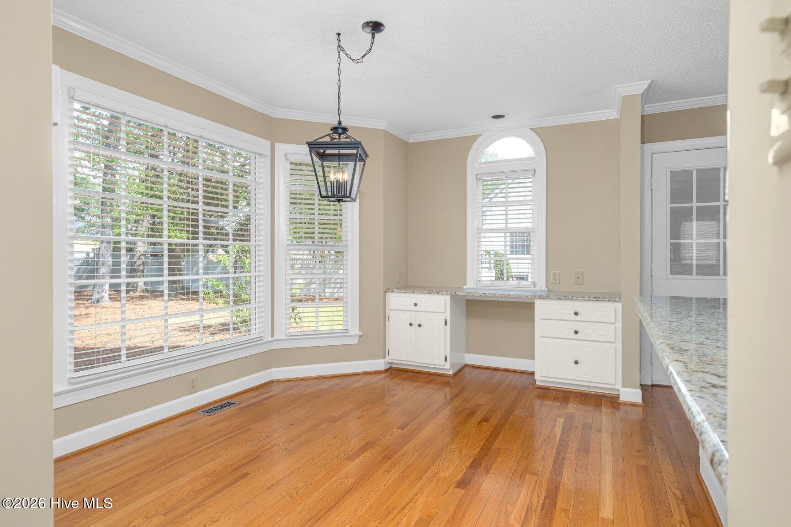
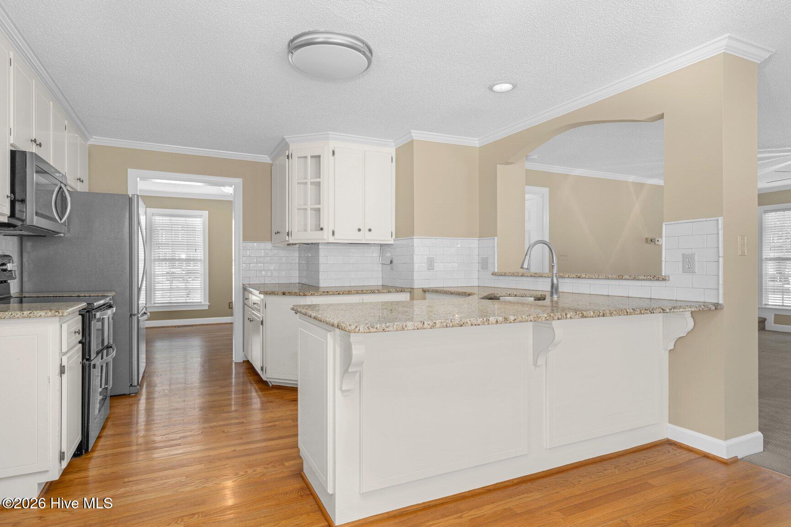
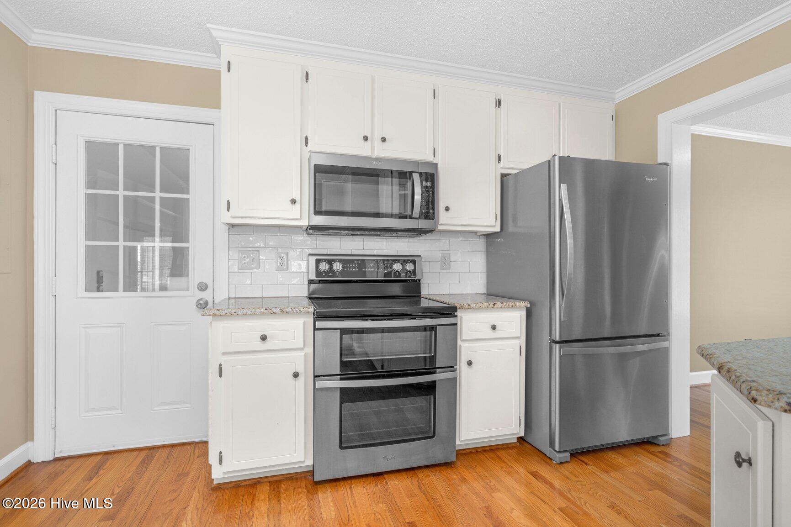
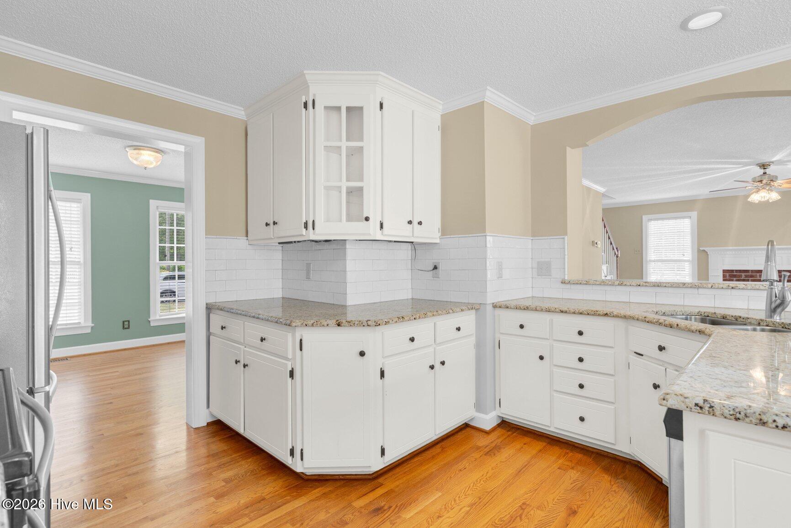
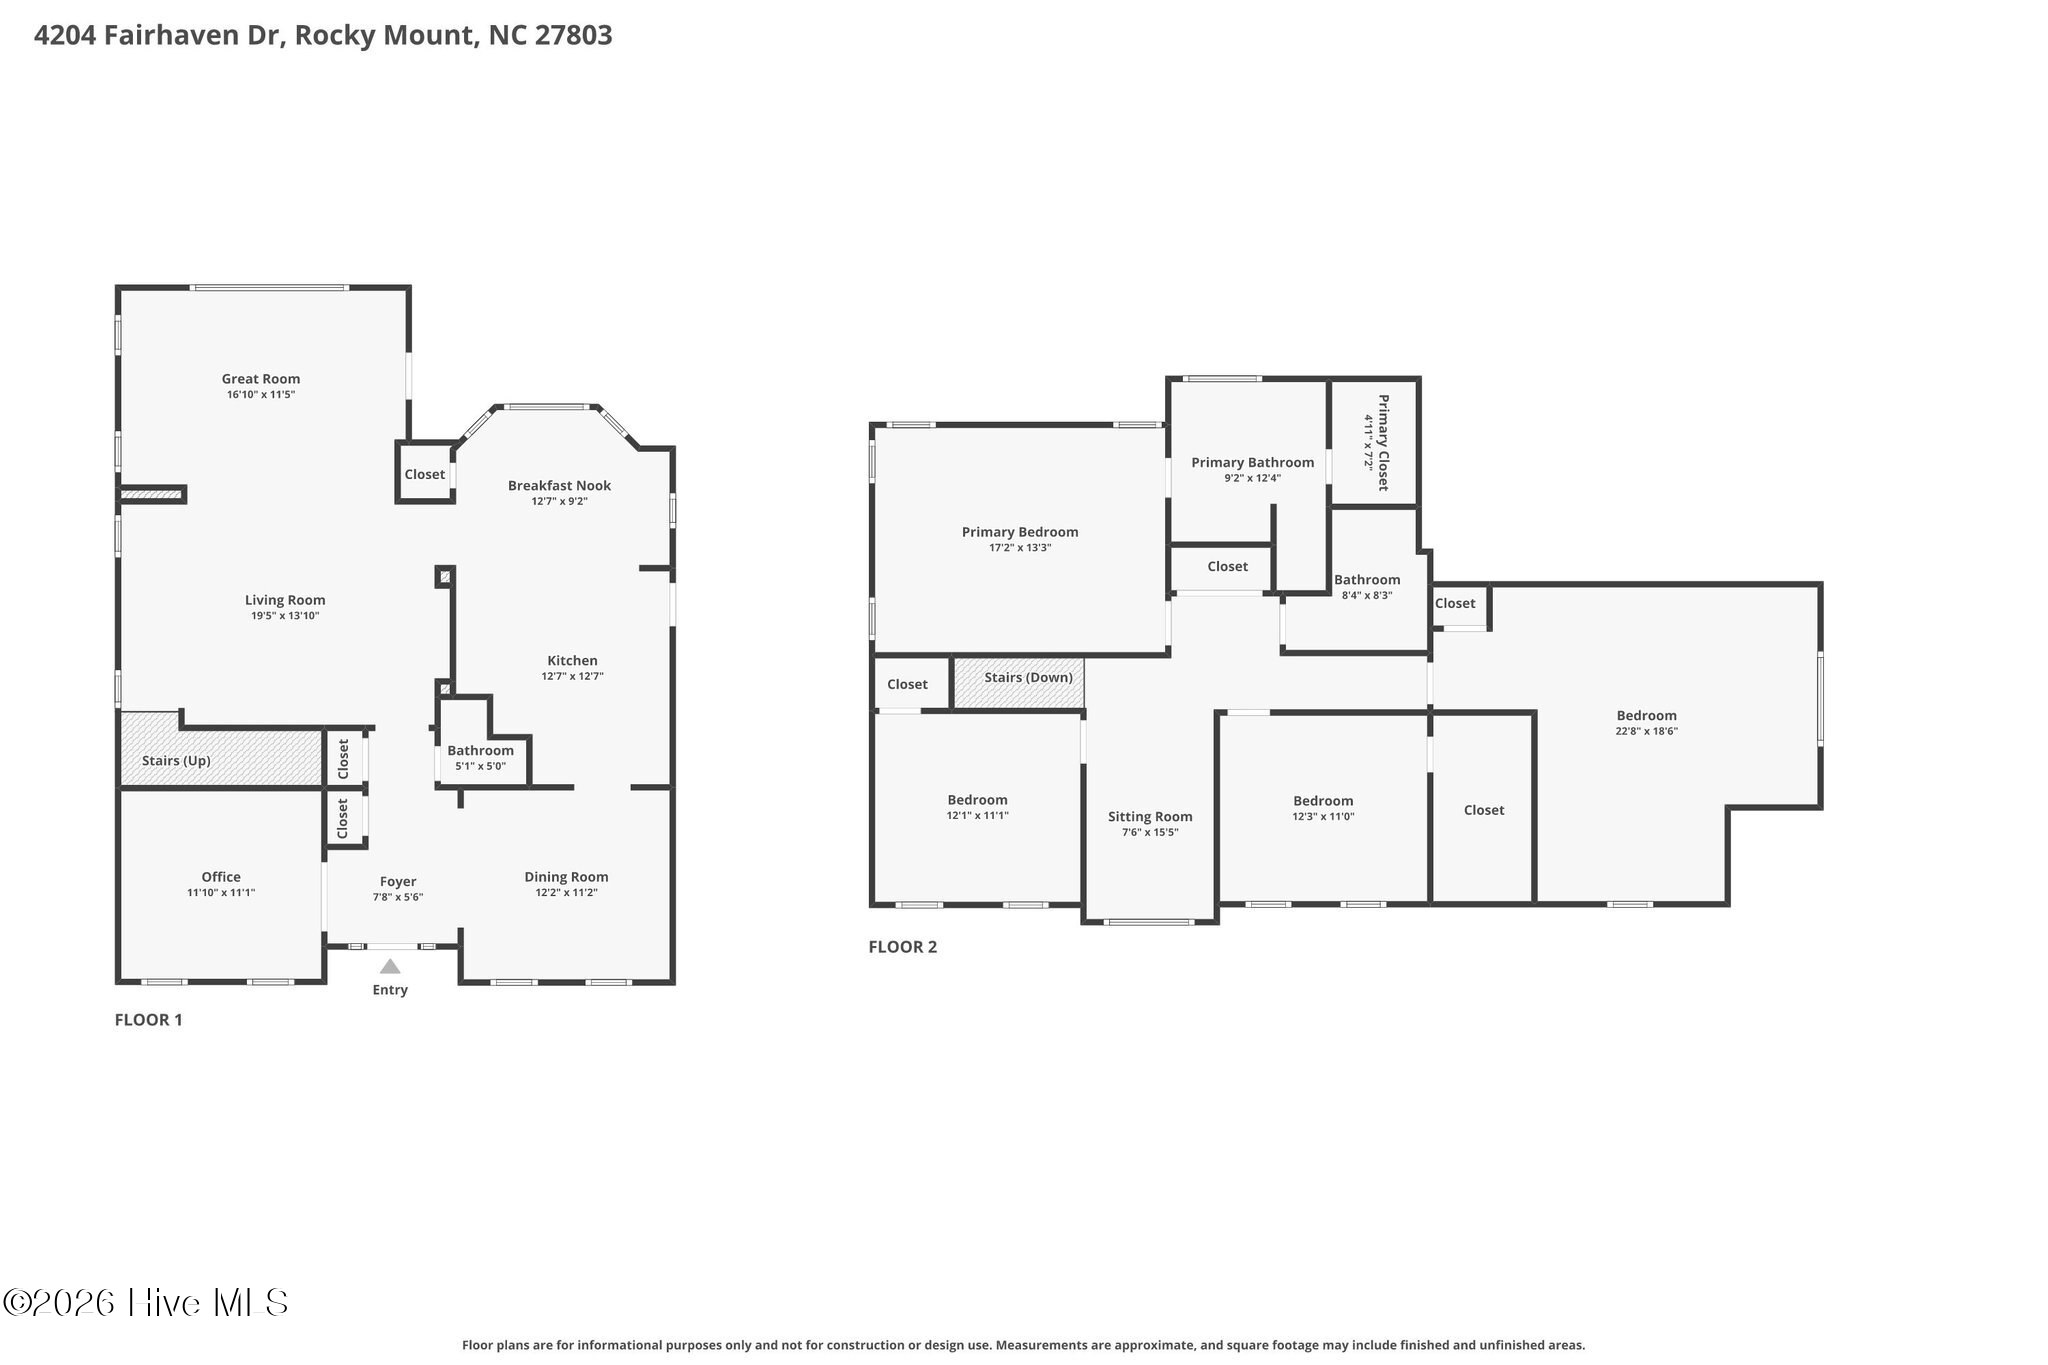
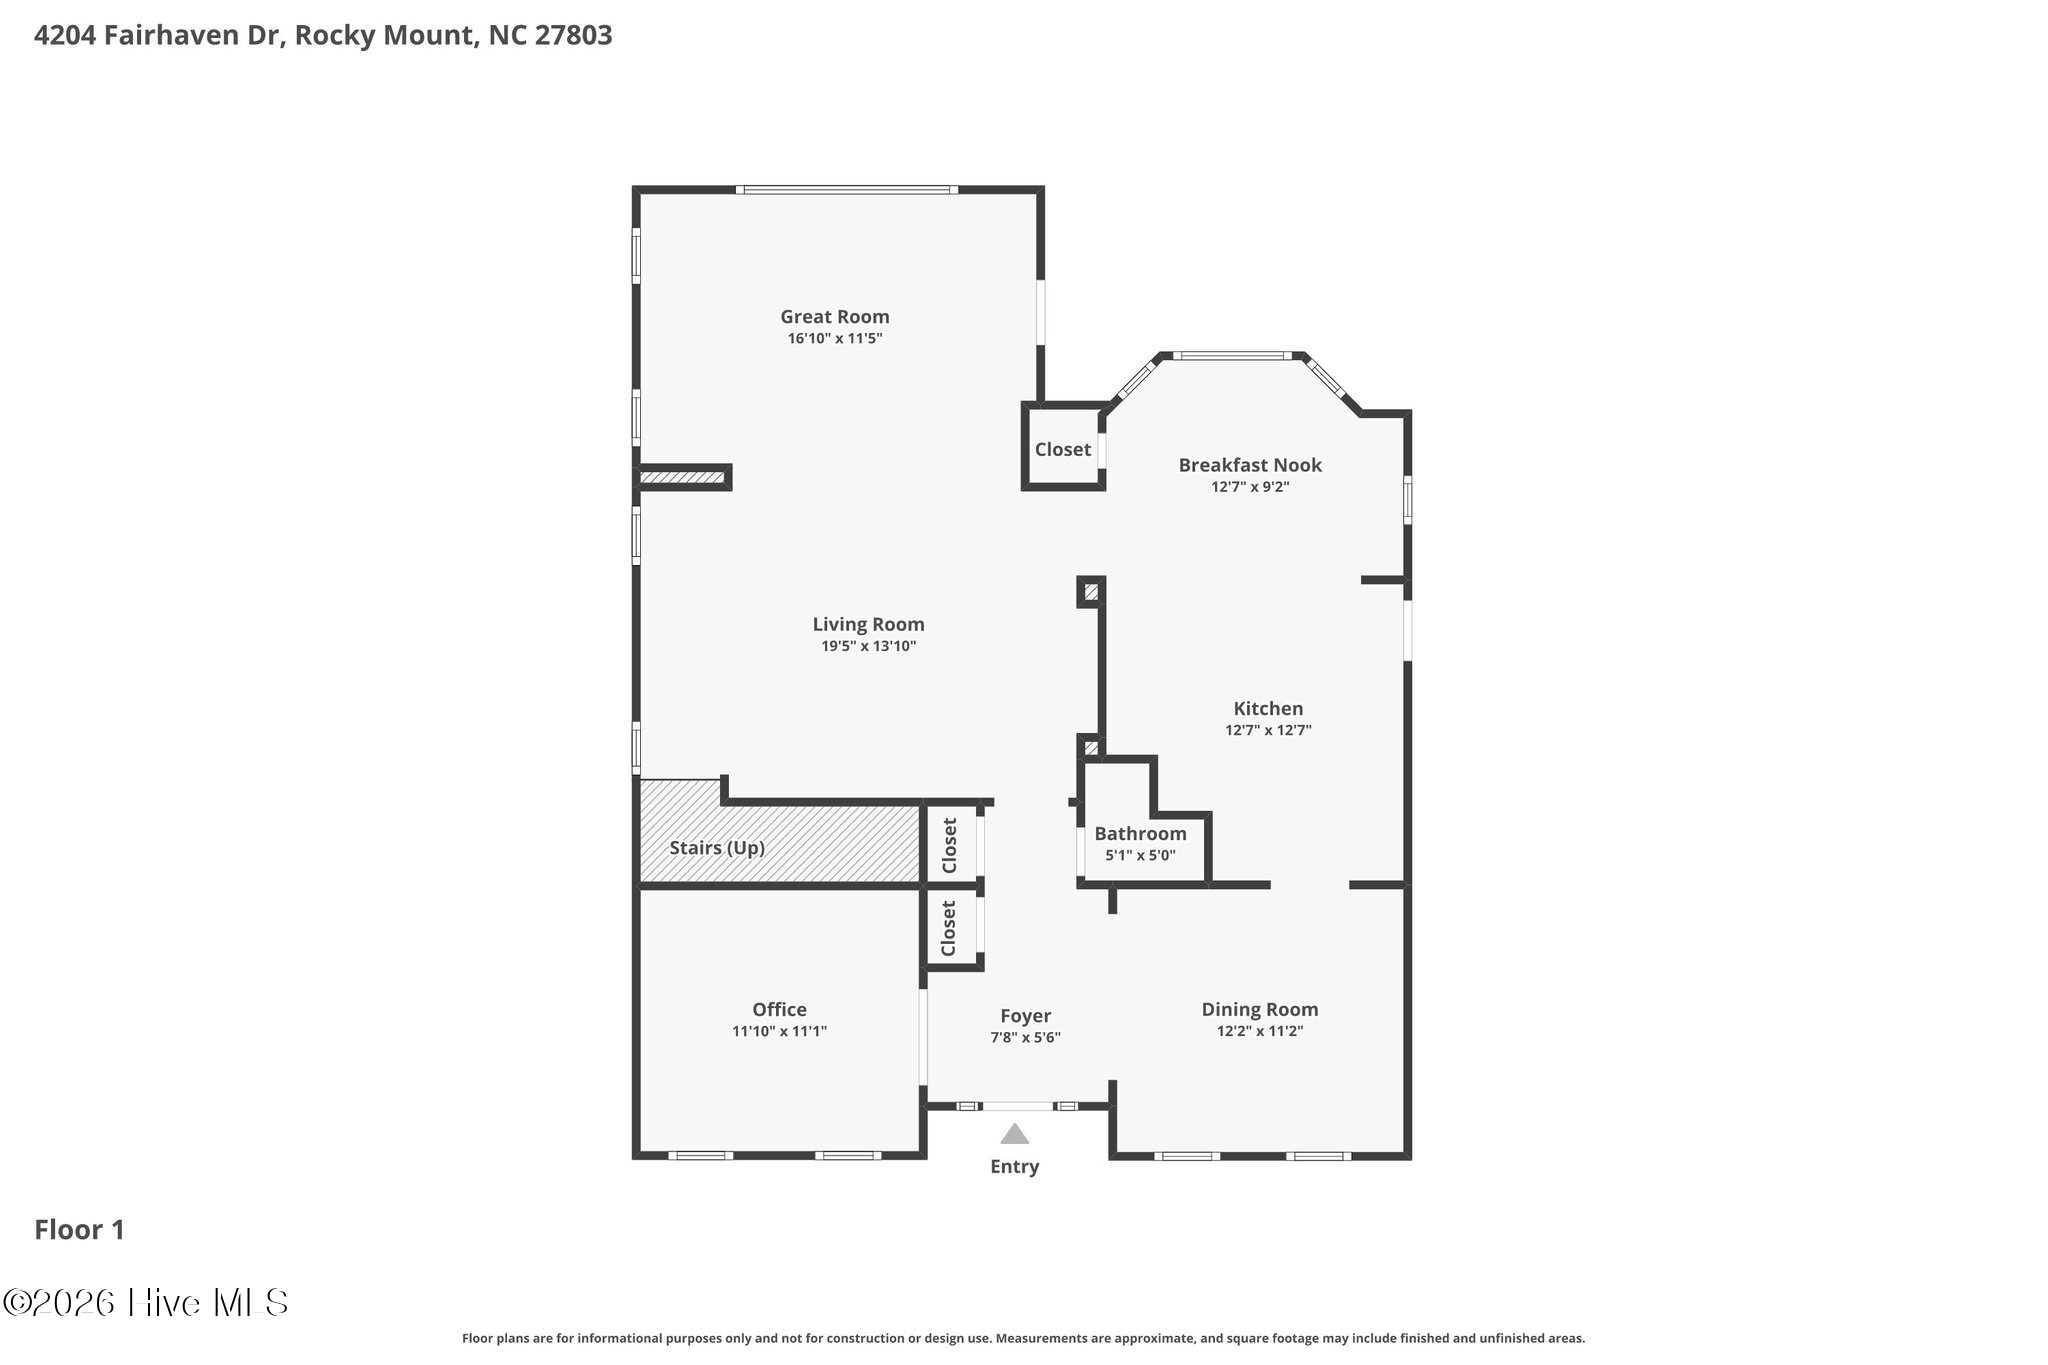
Thoughtfully designed for everyday living and entertaining, the main level features a private office with built-ins, a dedicated dining space, and an open kitchen with light granite counters, a sunny breakfast area, and a charming built-in desk to keep life organized.

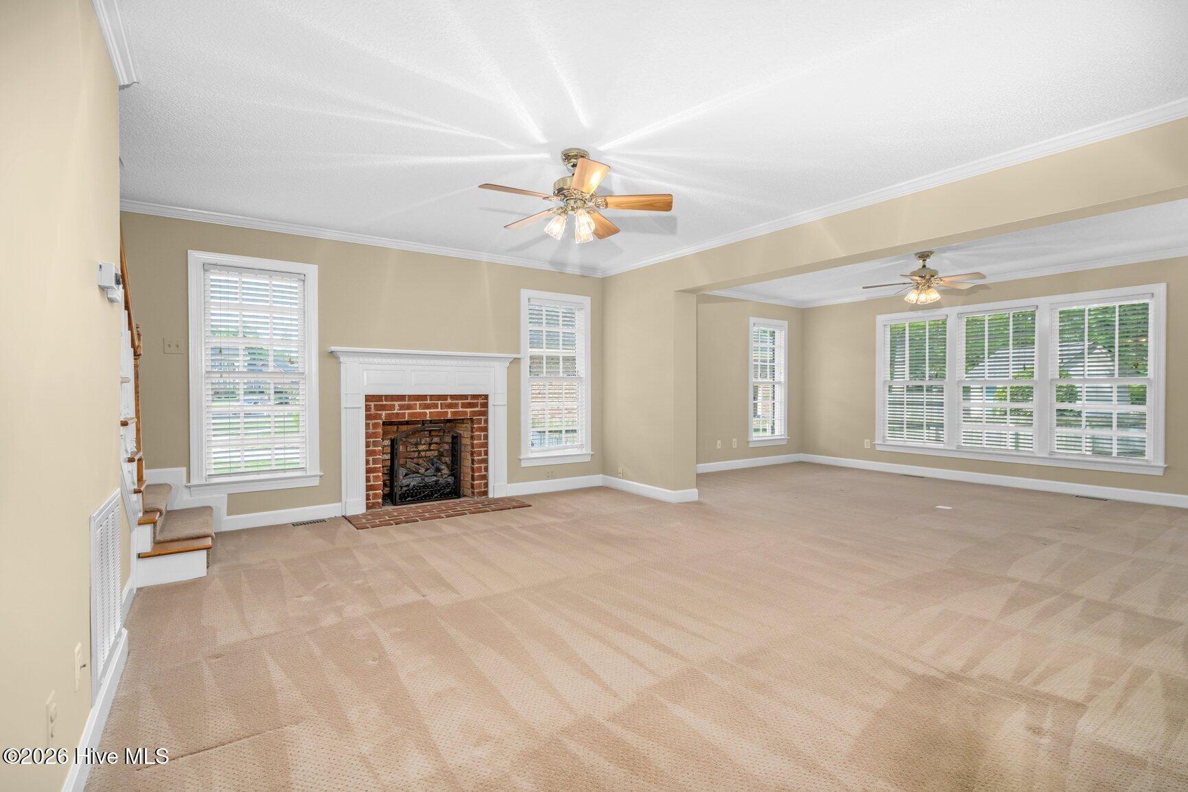
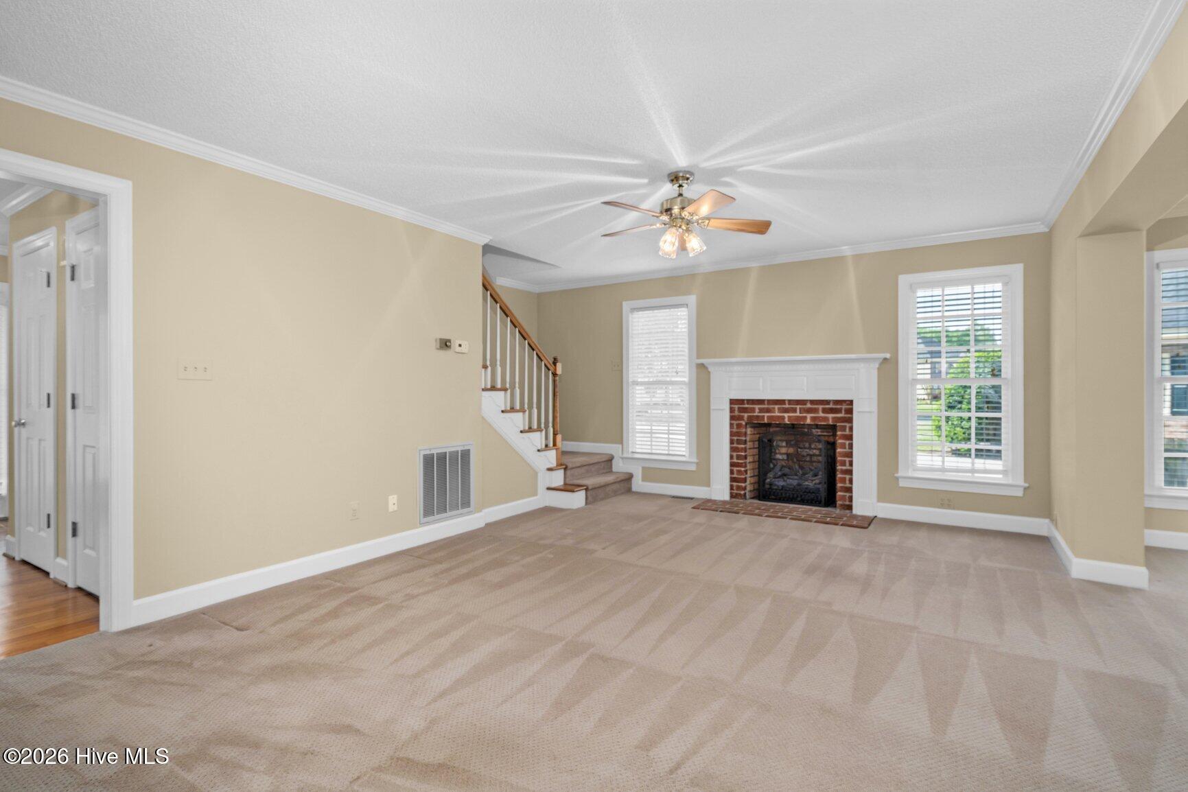
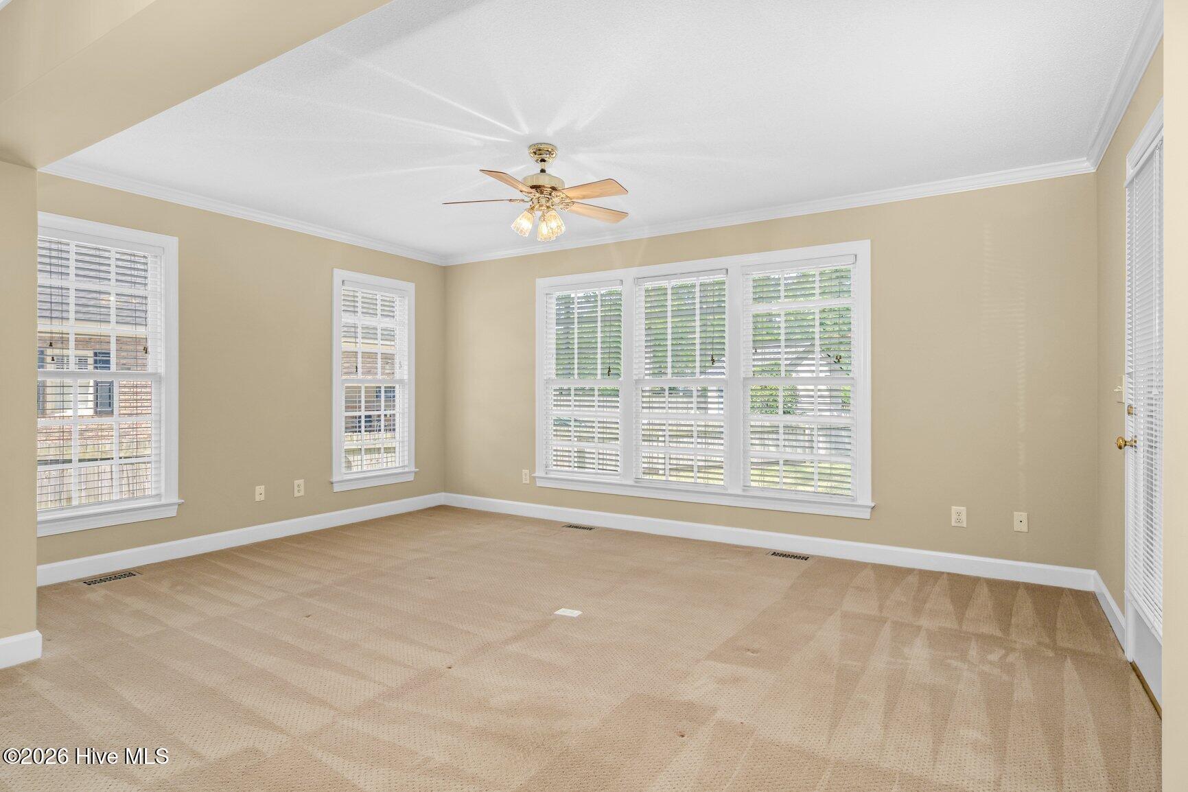
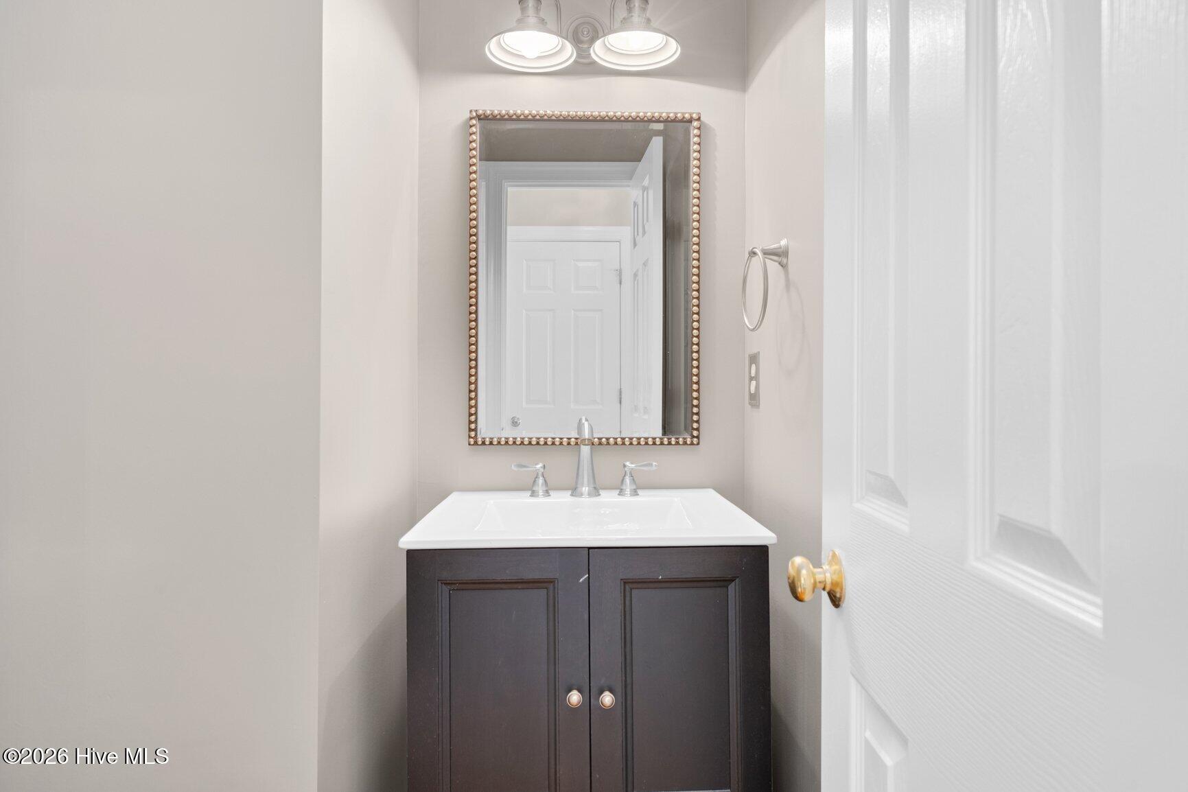
The oversized family room with fireplace creates a warm, inviting hub, and a conveniently tucked-away powder room is perfectly placed for guests--keeping the main level polished and ready at a moment's notice.

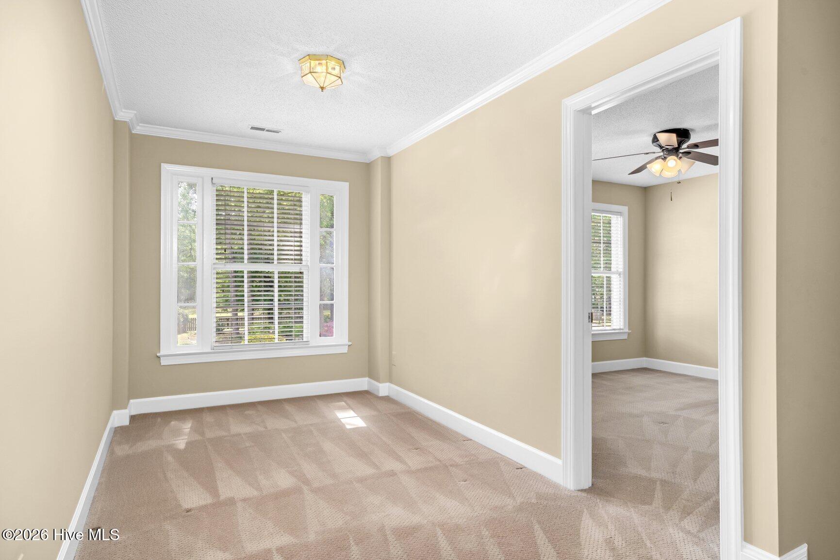
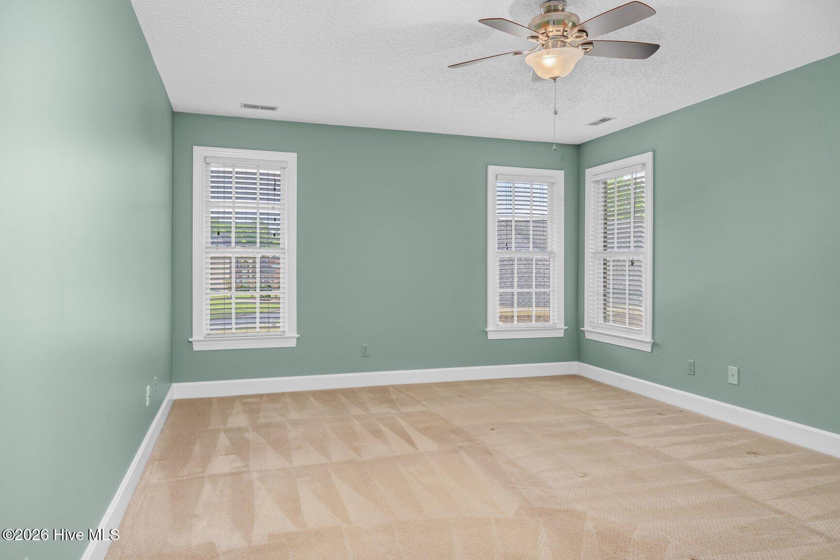
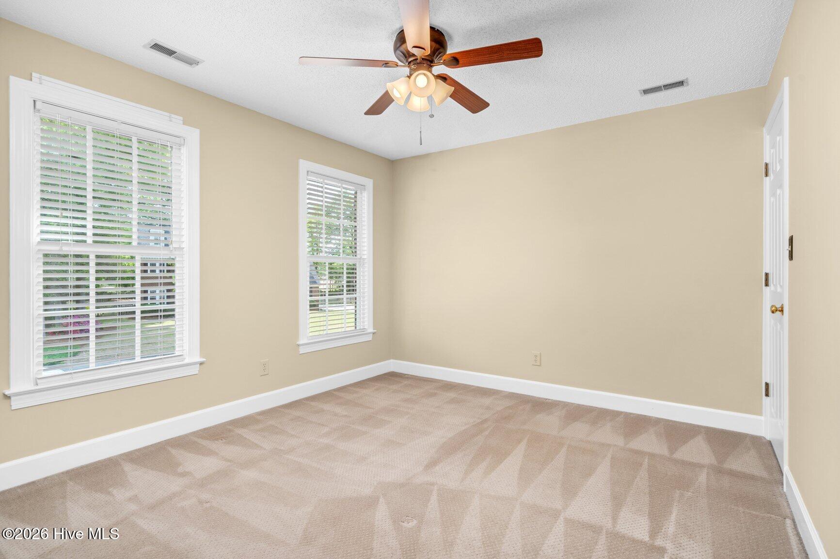
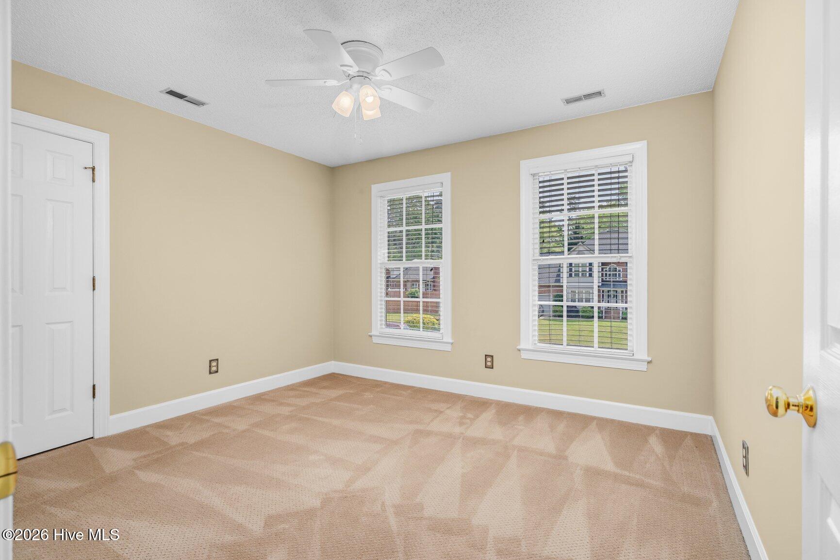
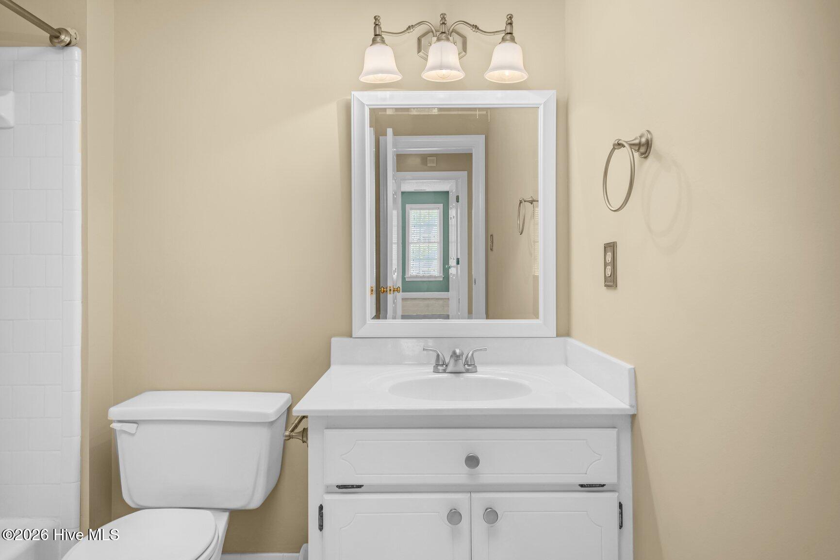
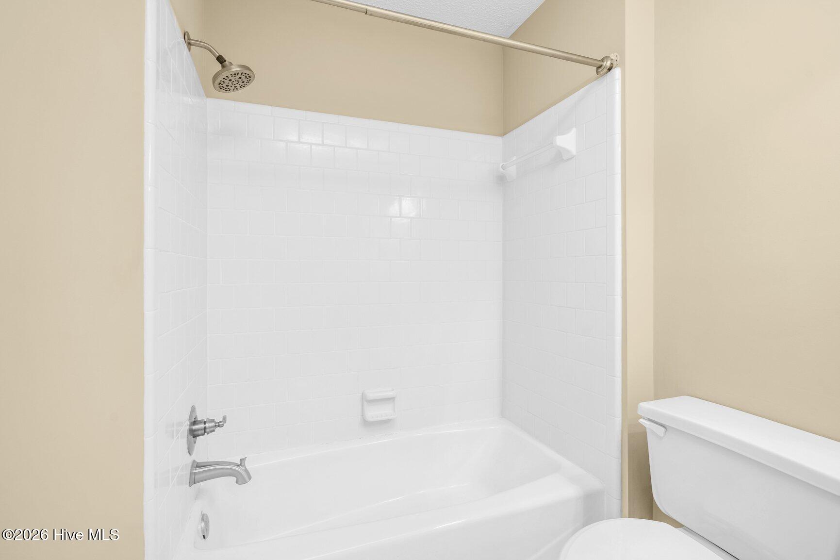
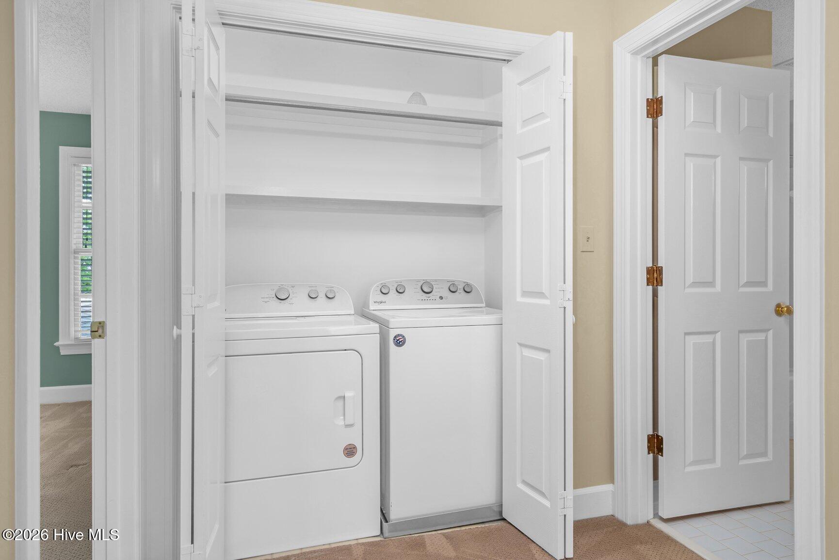
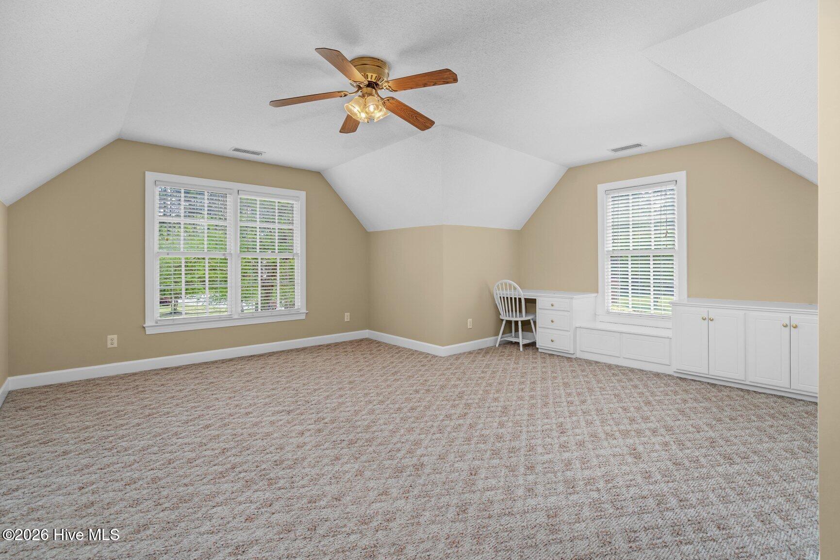
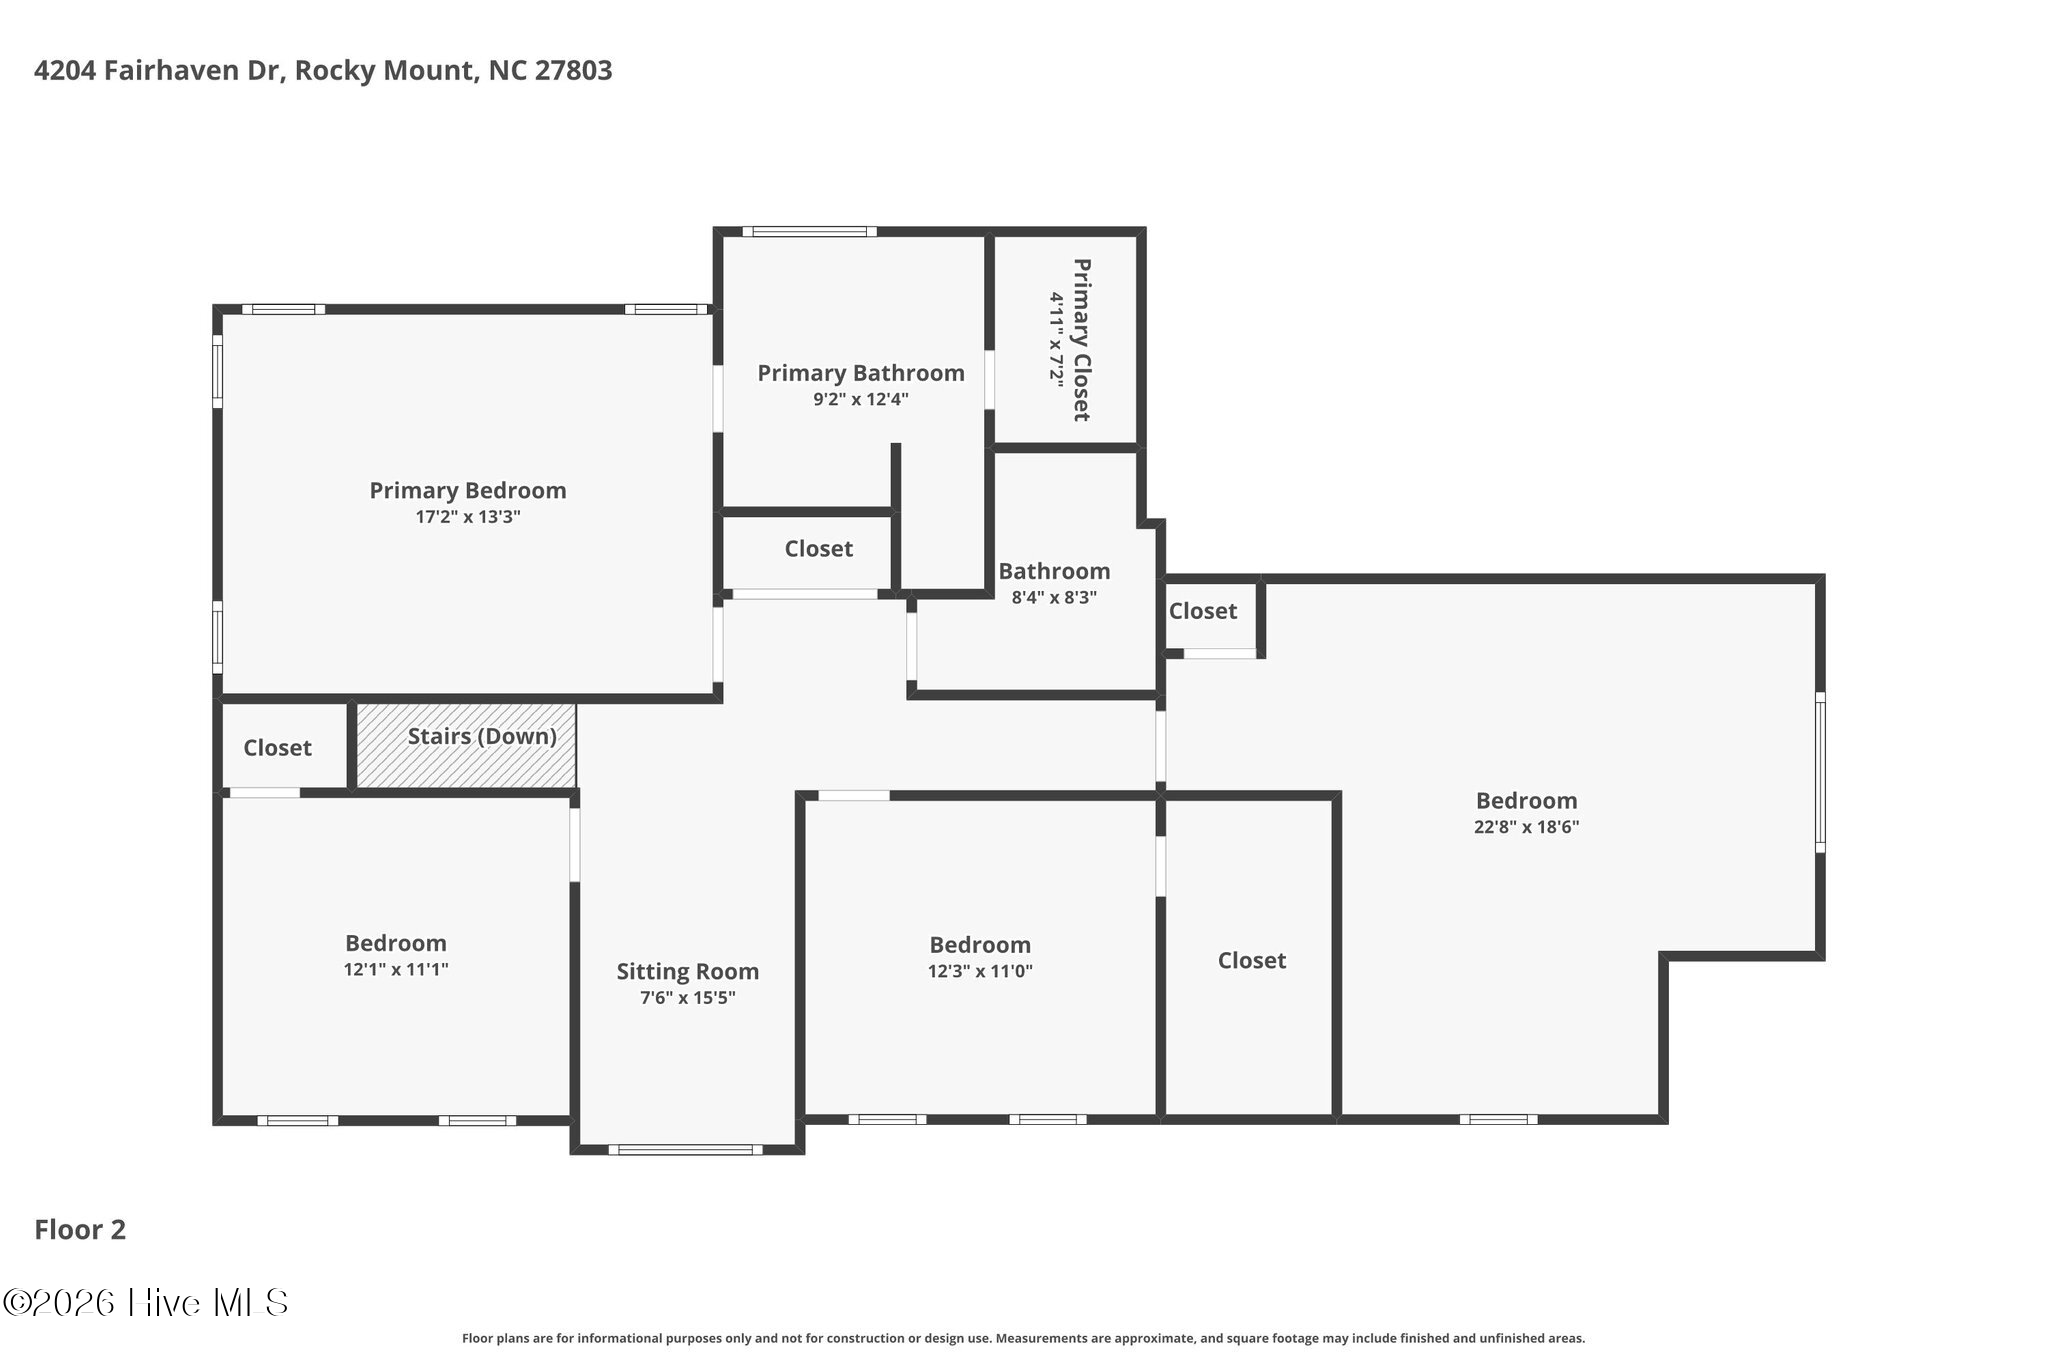
Upstairs, you'll find 4 bedrooms, 2 full baths, and the laundry room, creating a smart separation of space--keeping everyday life (and laundry!) where it belongs, while the main level stays guest-ready.

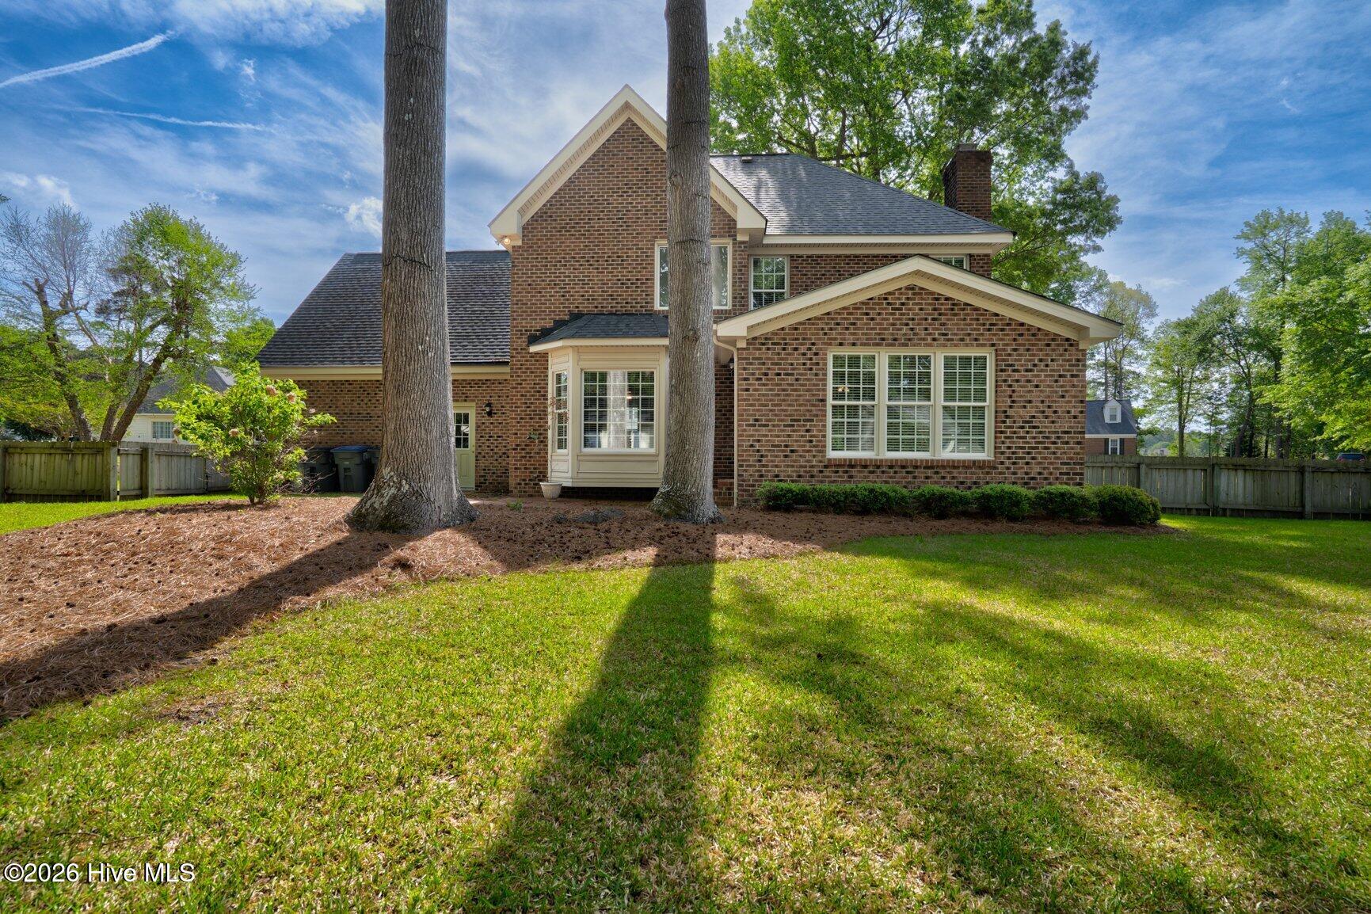
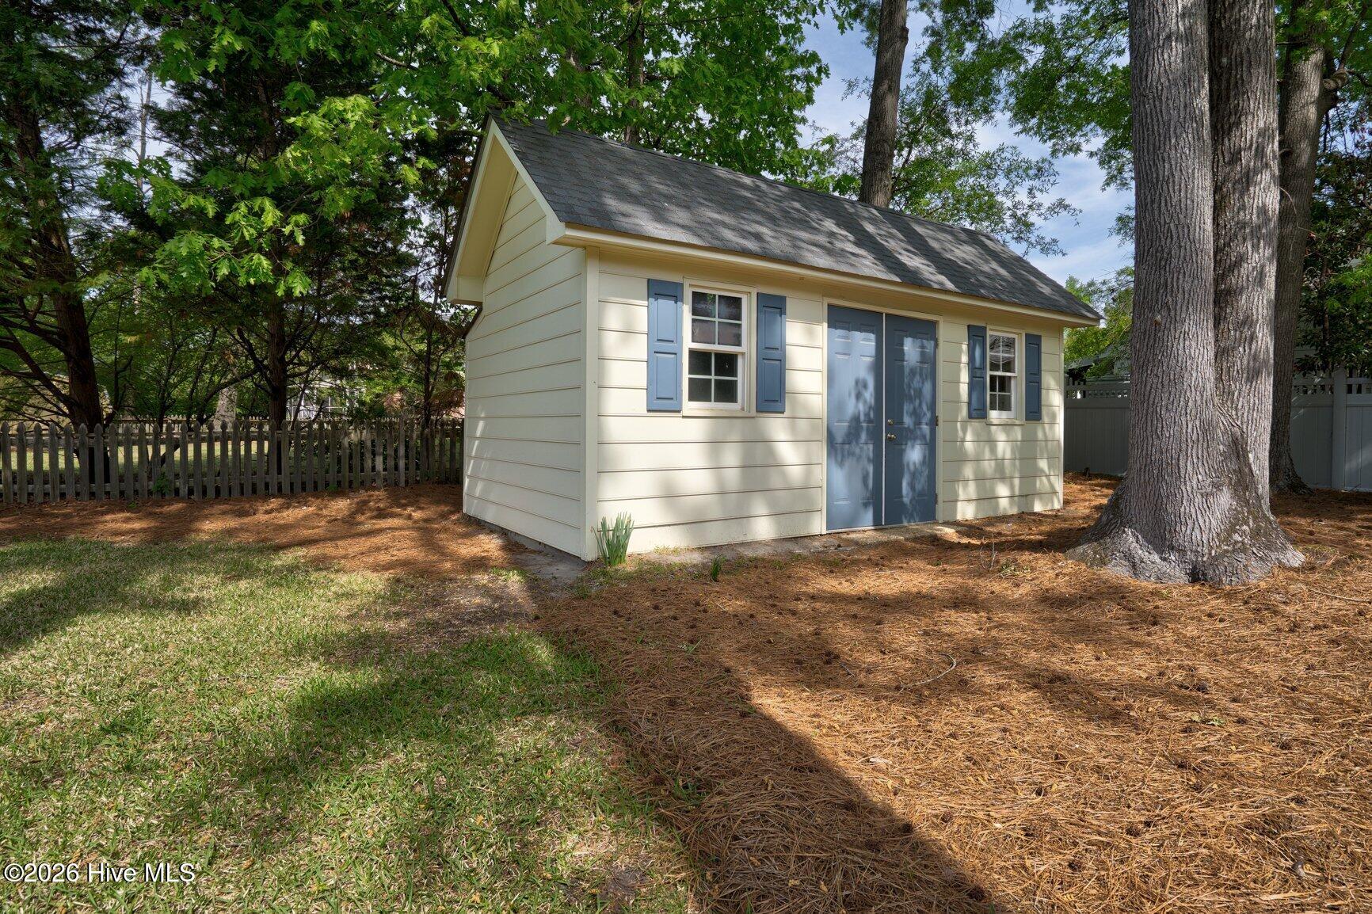
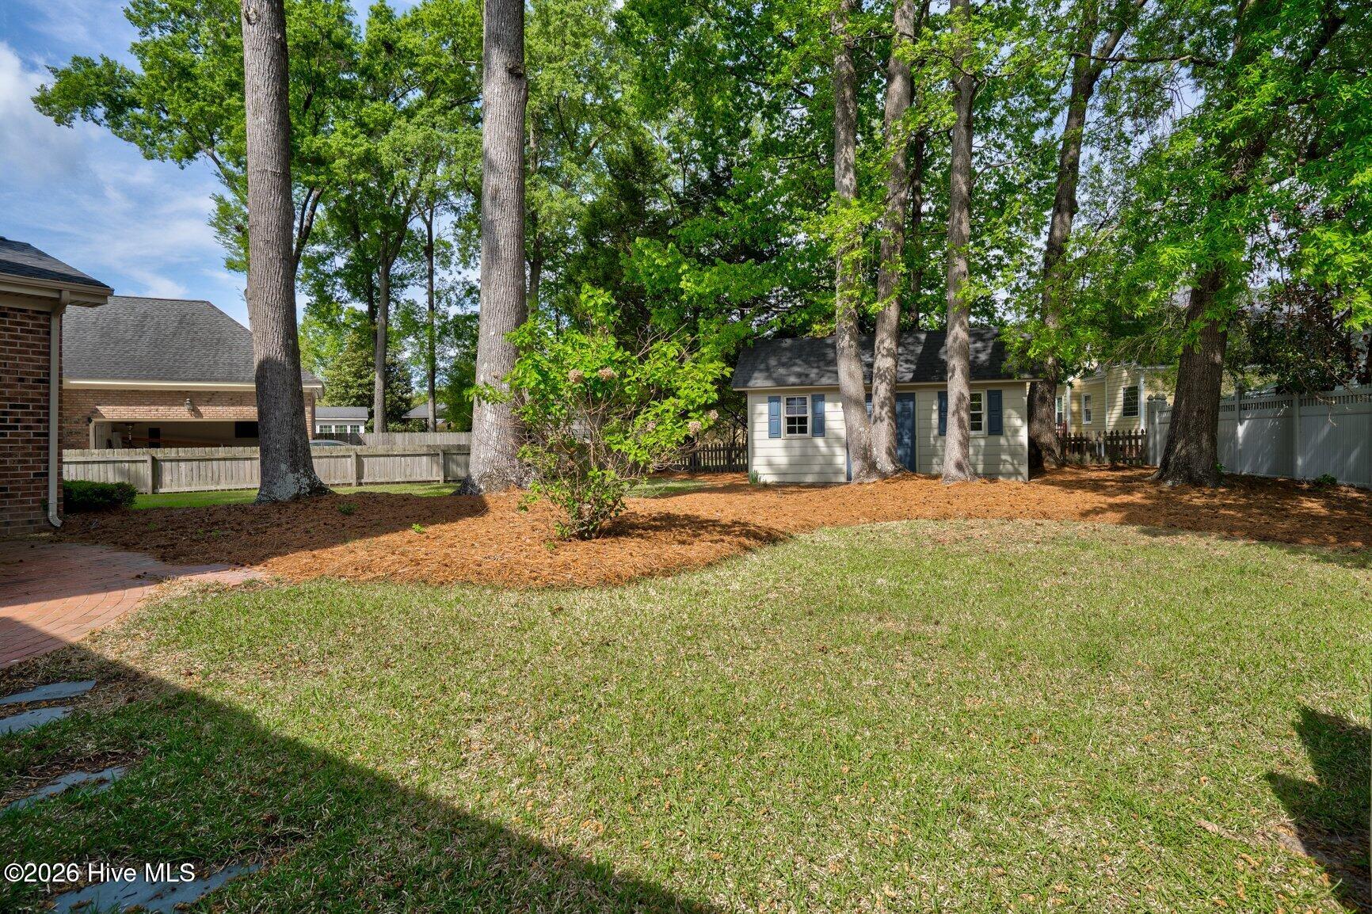
Outside, enjoy a fenced rear yard on .37 acres, garden shed, and direct access from the attached two-car garage.

2,605 sq ft | One-owner | $375,000

Share Property

Location

4204 Fairhaven Drive, Rocky Mount, NC 27803

Status

Sold

Date Sold

July 14, 2026

Property Amenities

Interior
Laundry room Laundry Closet
Appliances Built-In Microwave, Refrigerator, Dishwasher, Electric Range
Flooring Carpet, Tile, Hardwood
Total Bedrooms: 4
Half Bathrooms: 1
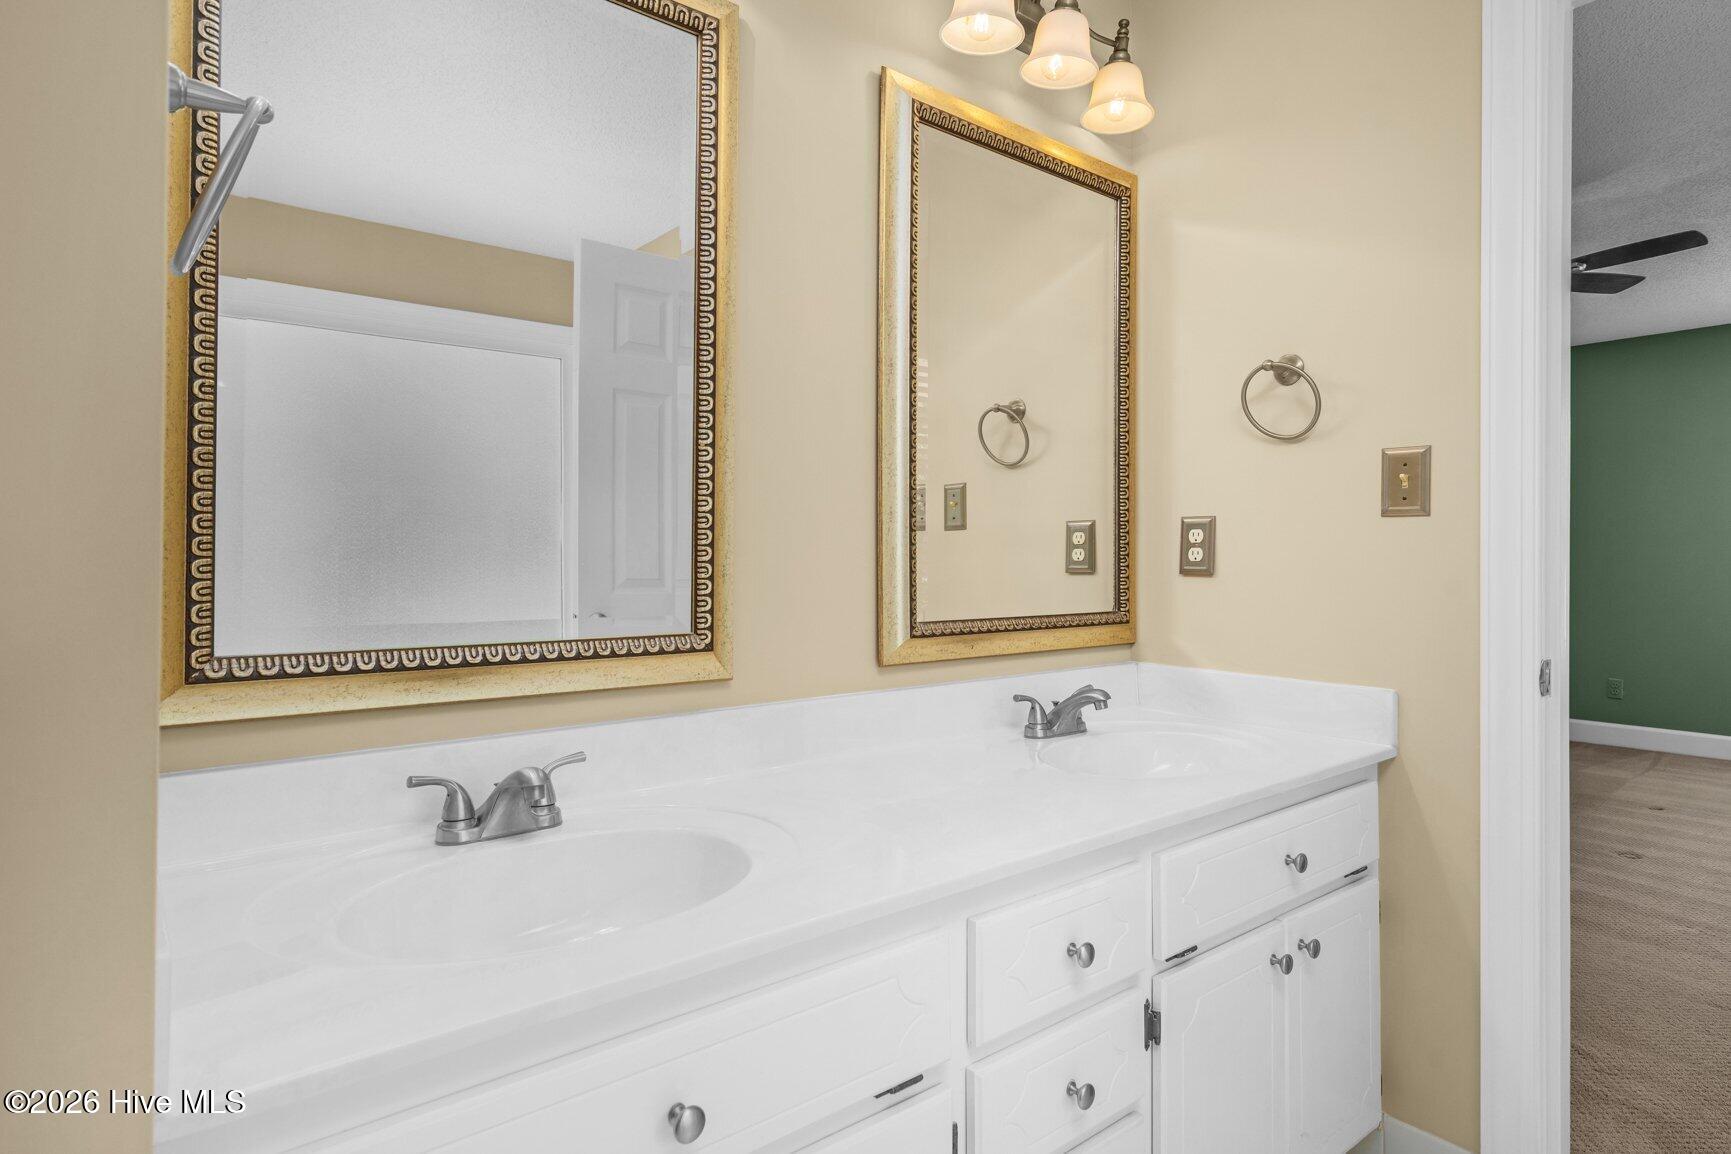
Full Bathrooms: 2
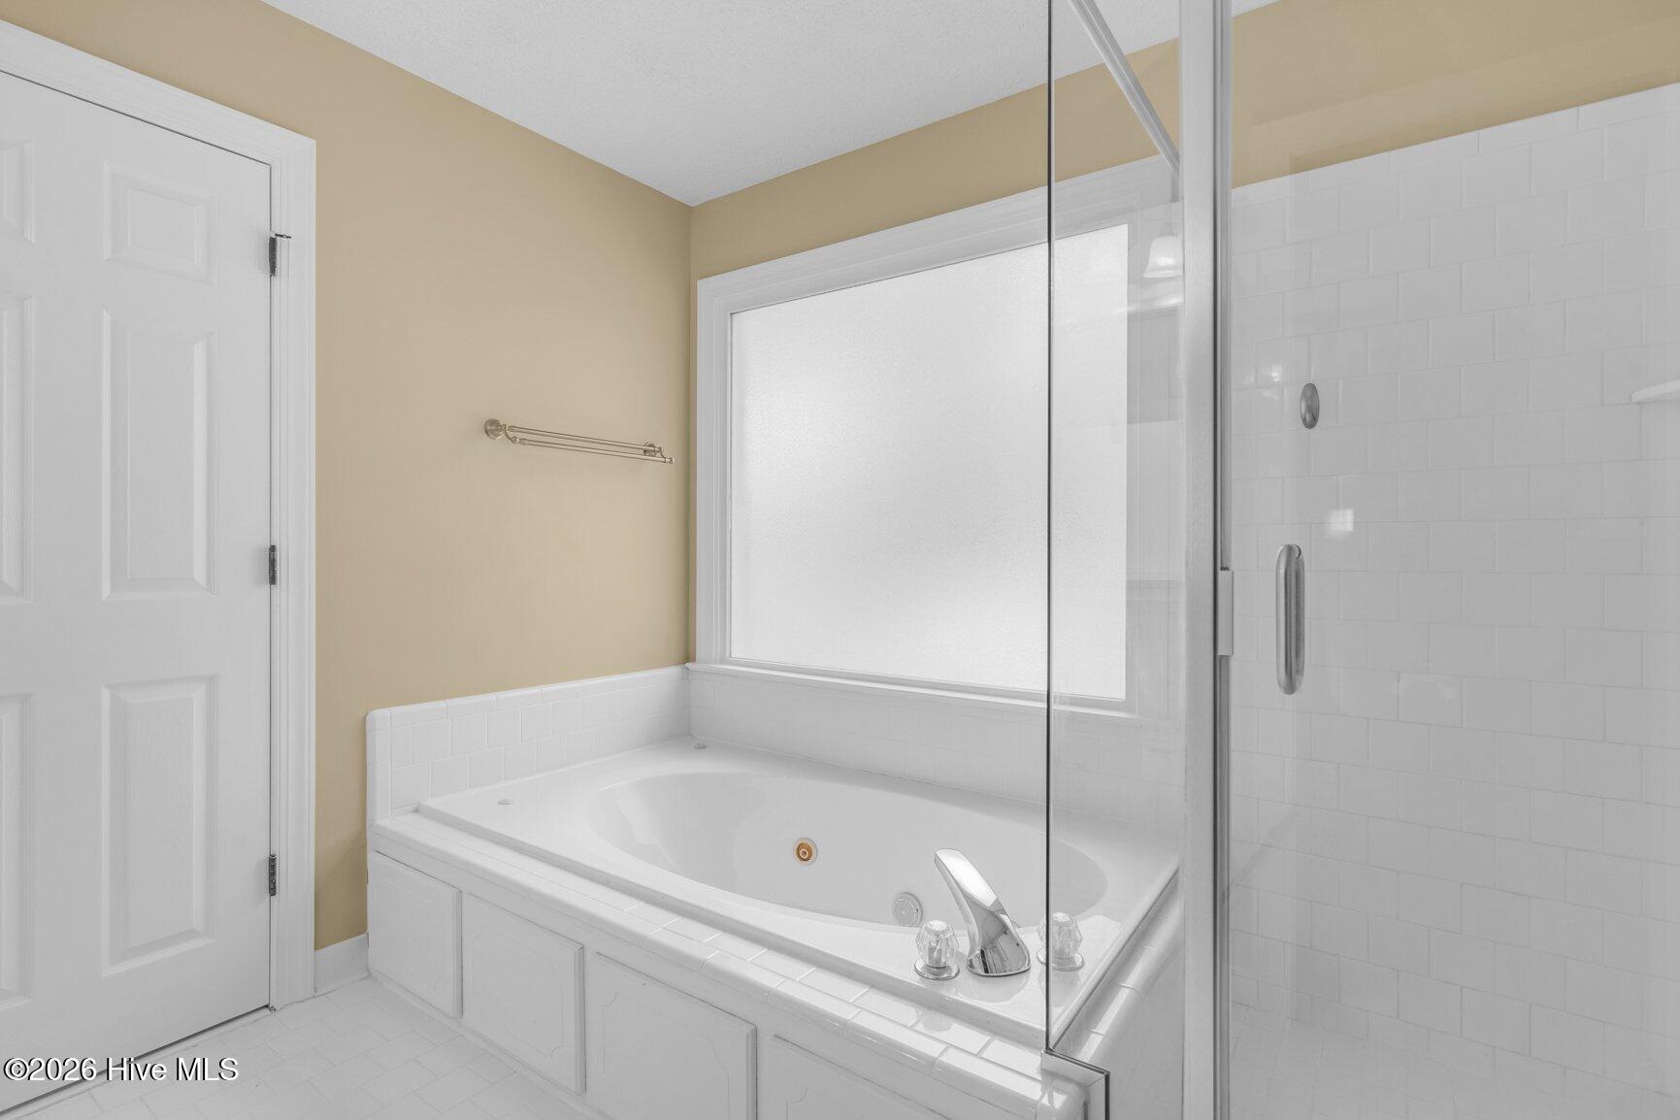
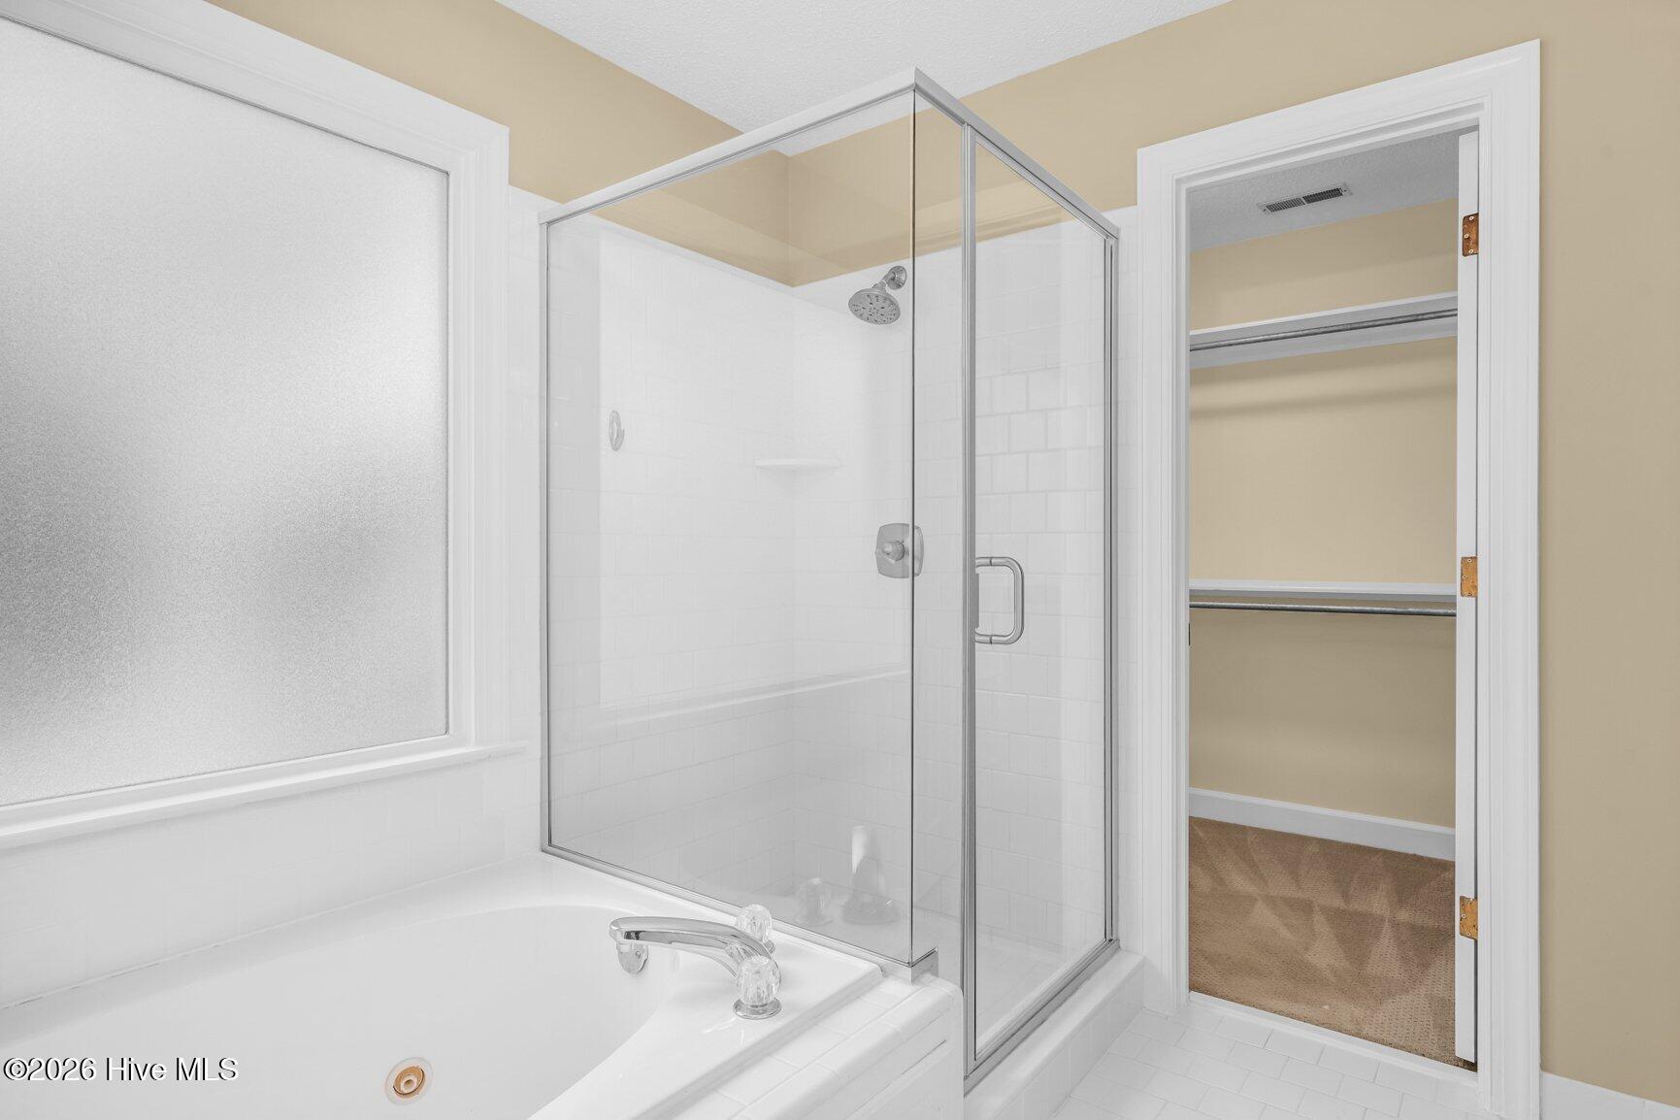
Other Interior Features Walk-in Closet(s), Solid Surface, Whirlpool, Ceiling Fan(s), Walk-in Shower, Blinds/Shades, Walk-In Closet(s)
Area & Lot
Total area 2,605 Sq.Ft.
Lot Area 0.37 Acres
Living area 2,605 Sq.Ft.
MLS® ID 100567825
Year Built 1993
High School Rocky Mount Senior High
Middle School Rocky Mount Middle
Elementary School Winstead Avenue
View Description See Remarks
Type Residential
Status Sold
Exterior
Stories 2
Air conditioning Central Air
Heat type Electric, Forced Air, Heat Pump
Water Source Public
Garage Space 2.0
Sewer Municipal Sewer, Rocky Mount
Other Exterior Features Irrigation System, Gas Log
Parking Garage Faces Front, Garage
Lot Features Sprinklers in Front, Sprinklers in Rear
Roof Shingle
Utilities Natural Gas Connected, Sewer Connected, Water Connected
Finance
Sales Price $350,000

360 Virtual Tour

Take a tour of this property

Rocky Mount

Work With Us

Whether you're buying, selling, or building a custom dream home, Foote Real Estate Group is here to ensure a smooth process tailored to your goals.