Search

Leave a Message

Thank you for your message. We will be in touch with you shortly.

4001 Lochinvar Lane
4001 Lochinvar Lane
4001 Lochinvar Lane
4001 Lochinvar Lane
4001 Lochinvar Lane
4001 Lochinvar Lane
4001 Lochinvar Lane
4001 Lochinvar Lane
4001 Lochinvar Lane
4001 Lochinvar Lane
4001 Lochinvar Lane
4001 Lochinvar Lane
4001 Lochinvar Lane
4001 Lochinvar Lane
4001 Lochinvar Lane
4001 Lochinvar Lane
4001 Lochinvar Lane
4001 Lochinvar Lane
4001 Lochinvar Lane
4001 Lochinvar Lane
4001 Lochinvar Lane
4001 Lochinvar Lane
4001 Lochinvar Lane
4001 Lochinvar Lane
4001 Lochinvar Lane
4001 Lochinvar Lane
4001 Lochinvar Lane
4001 Lochinvar Lane
4001 Lochinvar Lane
4001 Lochinvar Lane
4001 Lochinvar Lane
4001 Lochinvar Lane
4001 Lochinvar Lane
4001 Lochinvar Lane
4001 Lochinvar Lane
4001 Lochinvar Lane
4001 Lochinvar Lane
4001 Lochinvar Lane
4001 Lochinvar Lane
4001 Lochinvar Lane
4001 Lochinvar Lane
4001 Lochinvar Lane
4001 Lochinvar Lane
4001 Lochinvar Lane
4001 Lochinvar Lane
4001 Lochinvar Lane
4001 Lochinvar Lane
4001 Lochinvar Lane
4001 Lochinvar Lane
4001 Lochinvar Lane
4001 Lochinvar Lane
4001 Lochinvar Lane
4001 Lochinvar Lane
4001 Lochinvar Lane
4001 Lochinvar Lane
4001 Lochinvar Lane
4001 Lochinvar Lane
VIEW PHOTOS
Courtesy of Foote Real Estate Group
$499,000

4001 Lochinvar Lane

4 Beds 3 Baths 4,064 Sq.Ft. 0.71 Acres

Open House

8/16/2026 2:00PM - 4:00PM EDT

Description

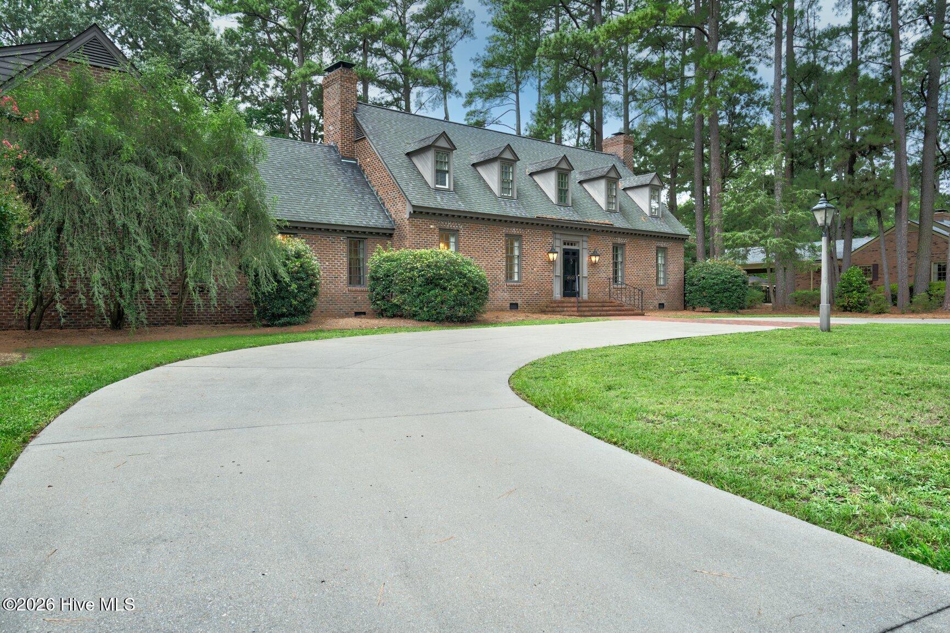
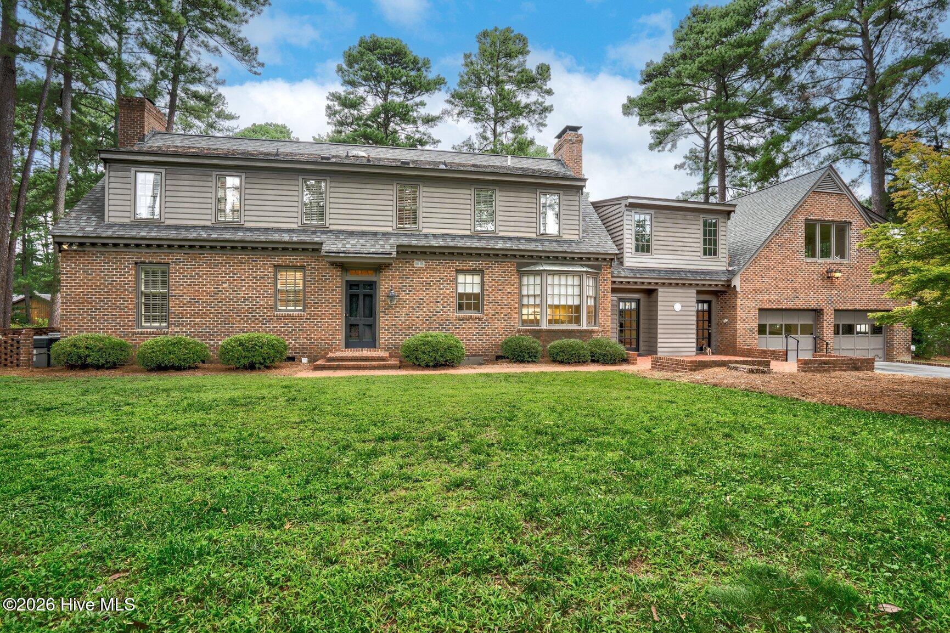
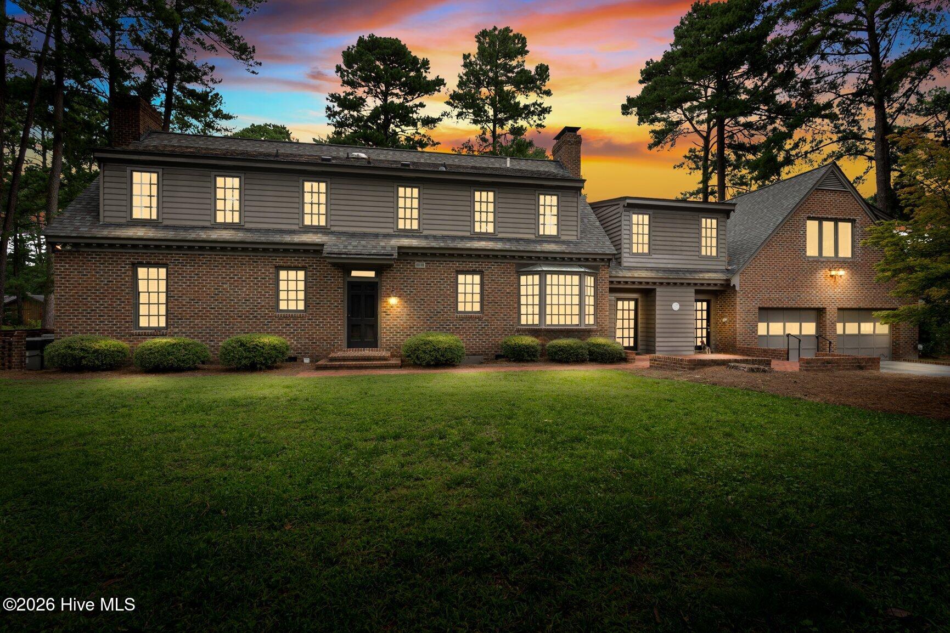
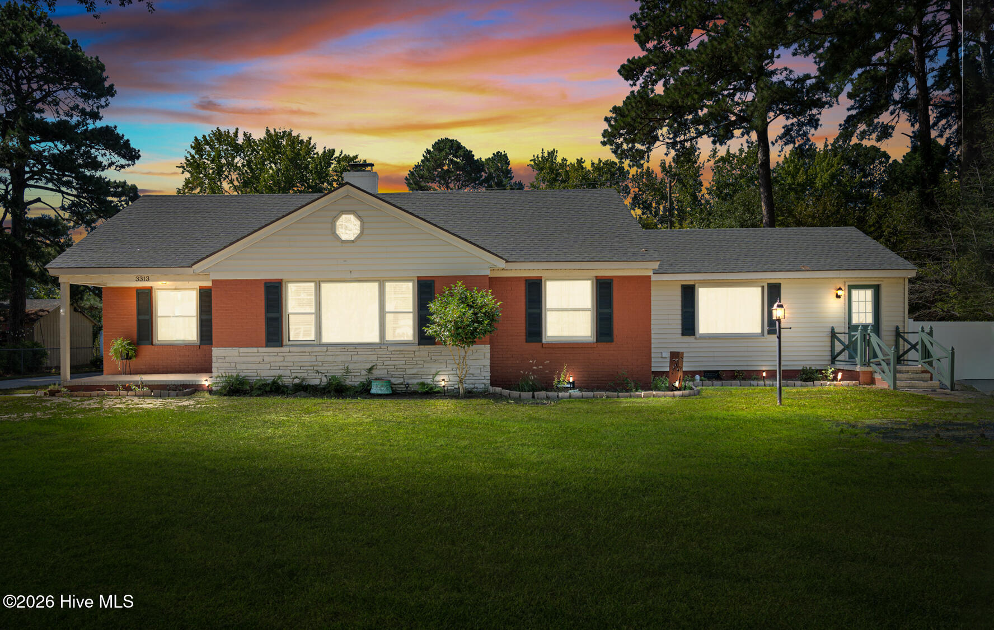
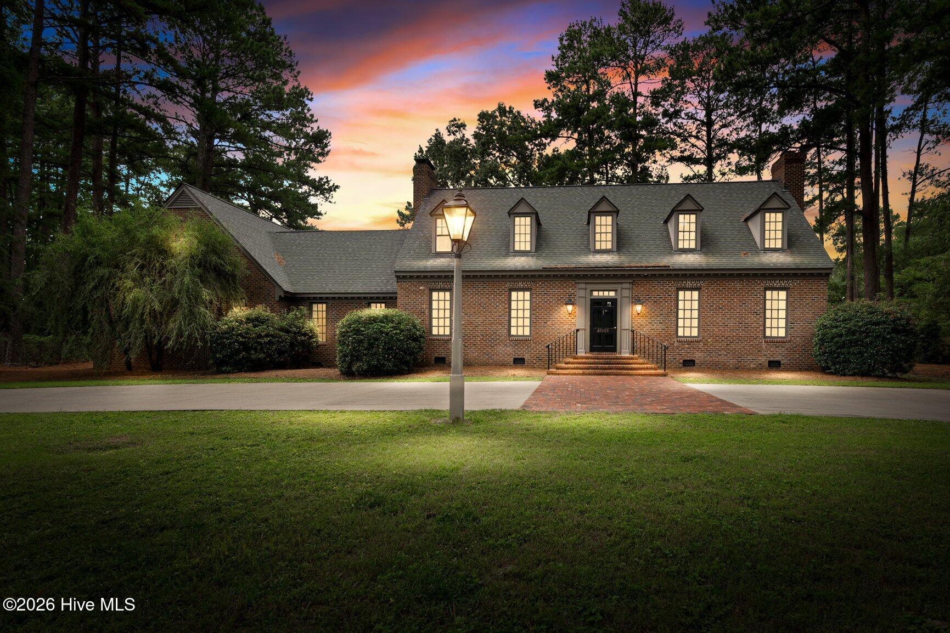
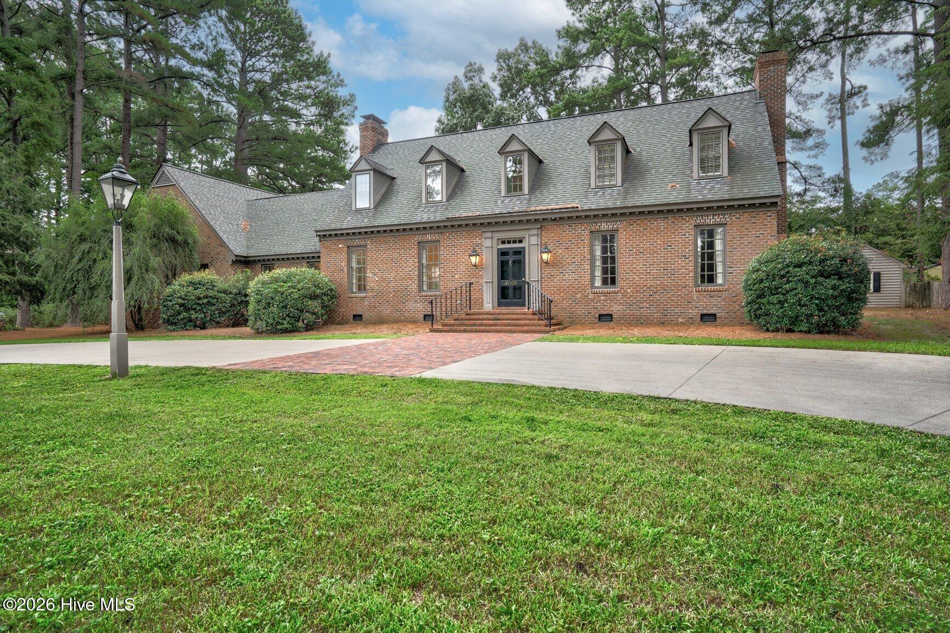
Welcome to this exceptional custom-built brick home in desirable Kandemor, beautifully situated on a prominent corner lot in a wonderful walking neighborhood convenient to shopping, dining, and everyday amenities. Designed with timeless craftsmanship, tremendous natural light, and exceptional spaces for both everyday living and entertaining, this home is truly special.

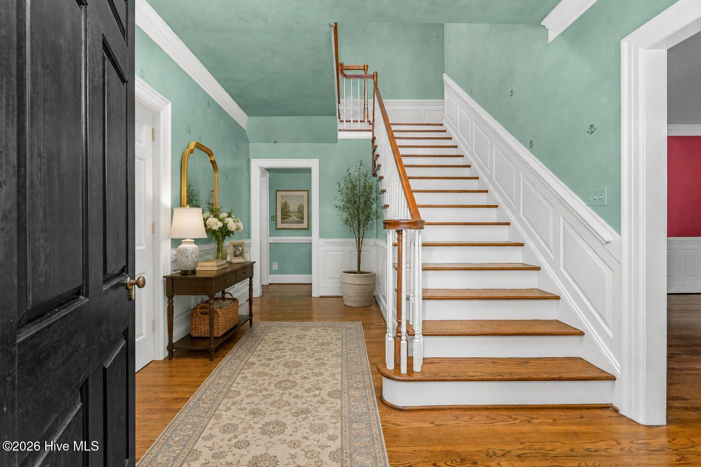
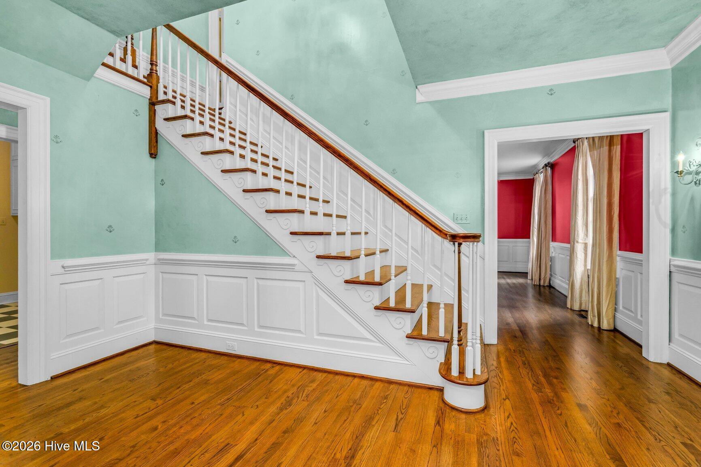
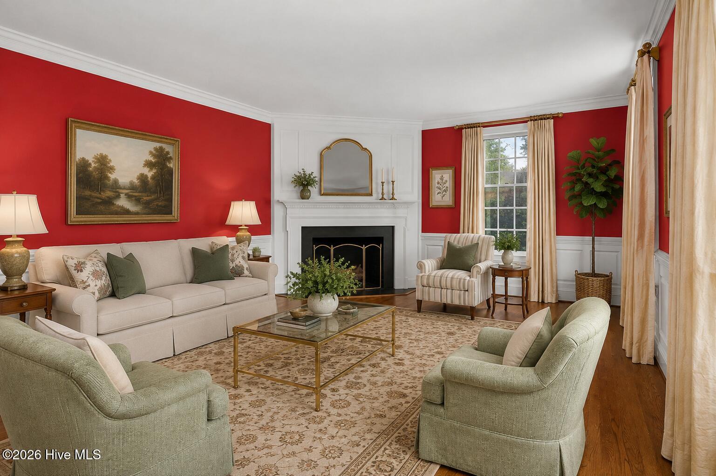
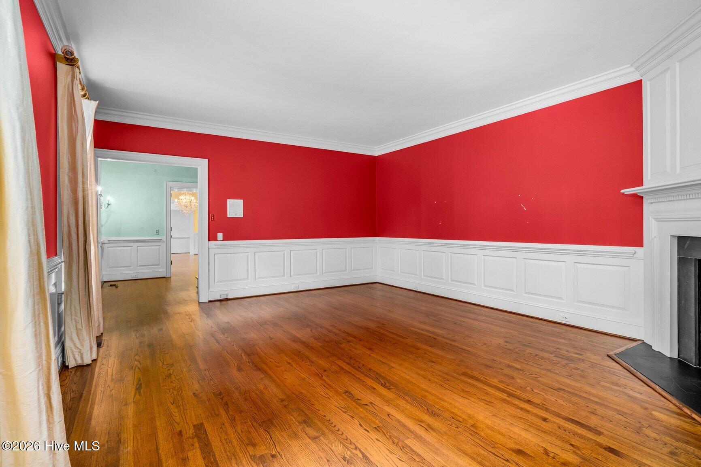
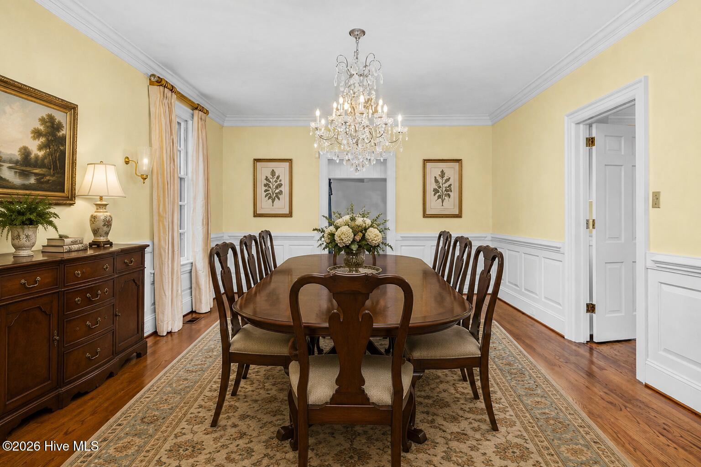
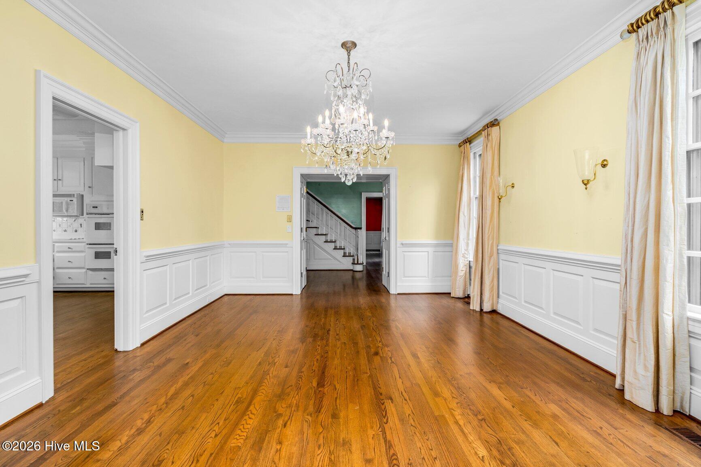
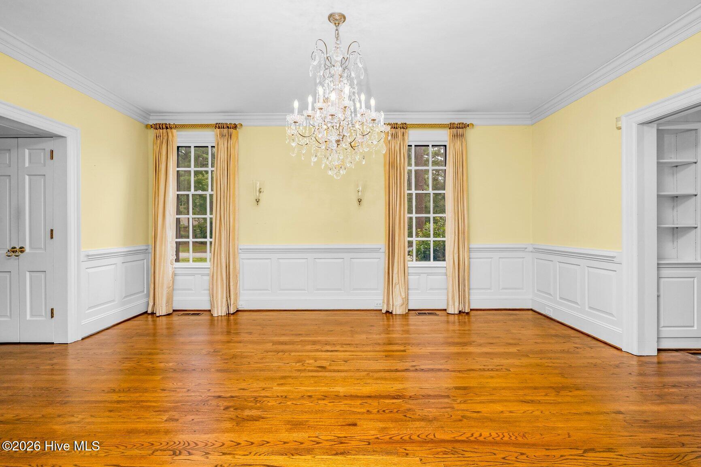
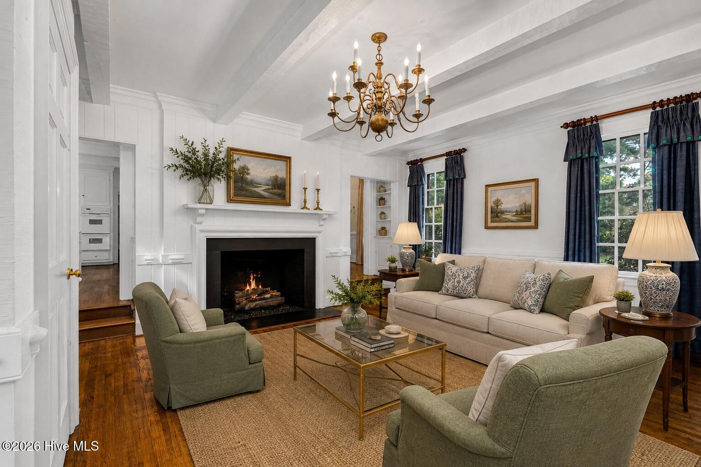
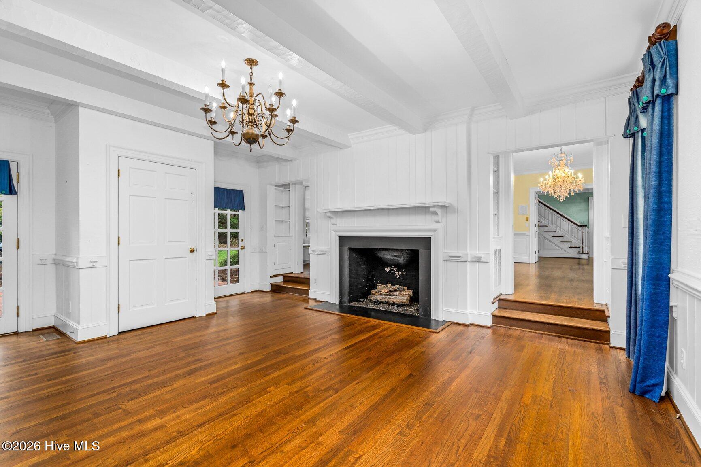
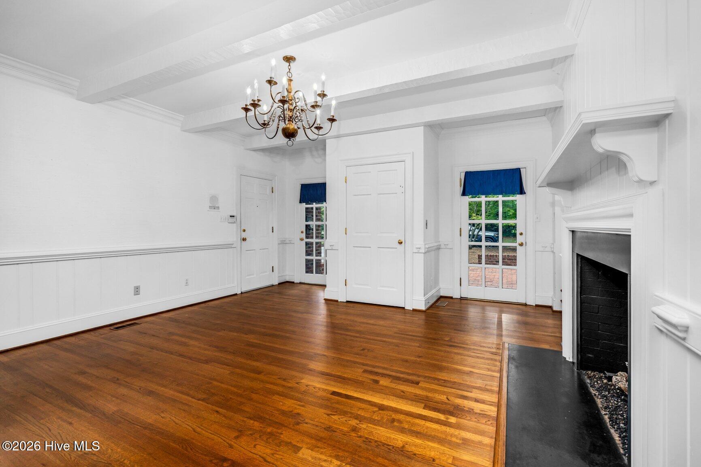
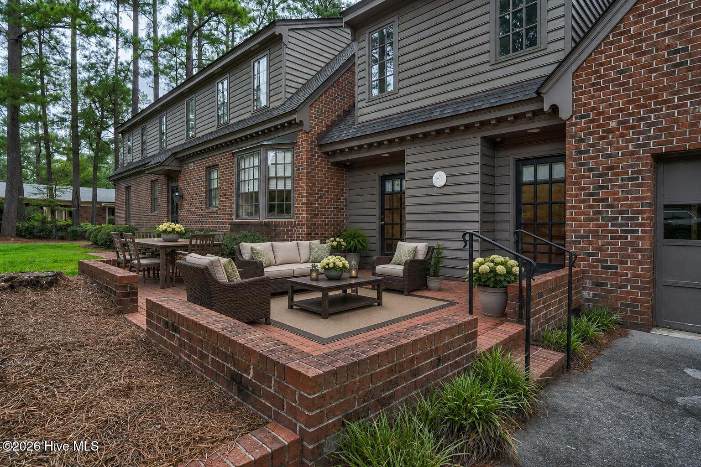
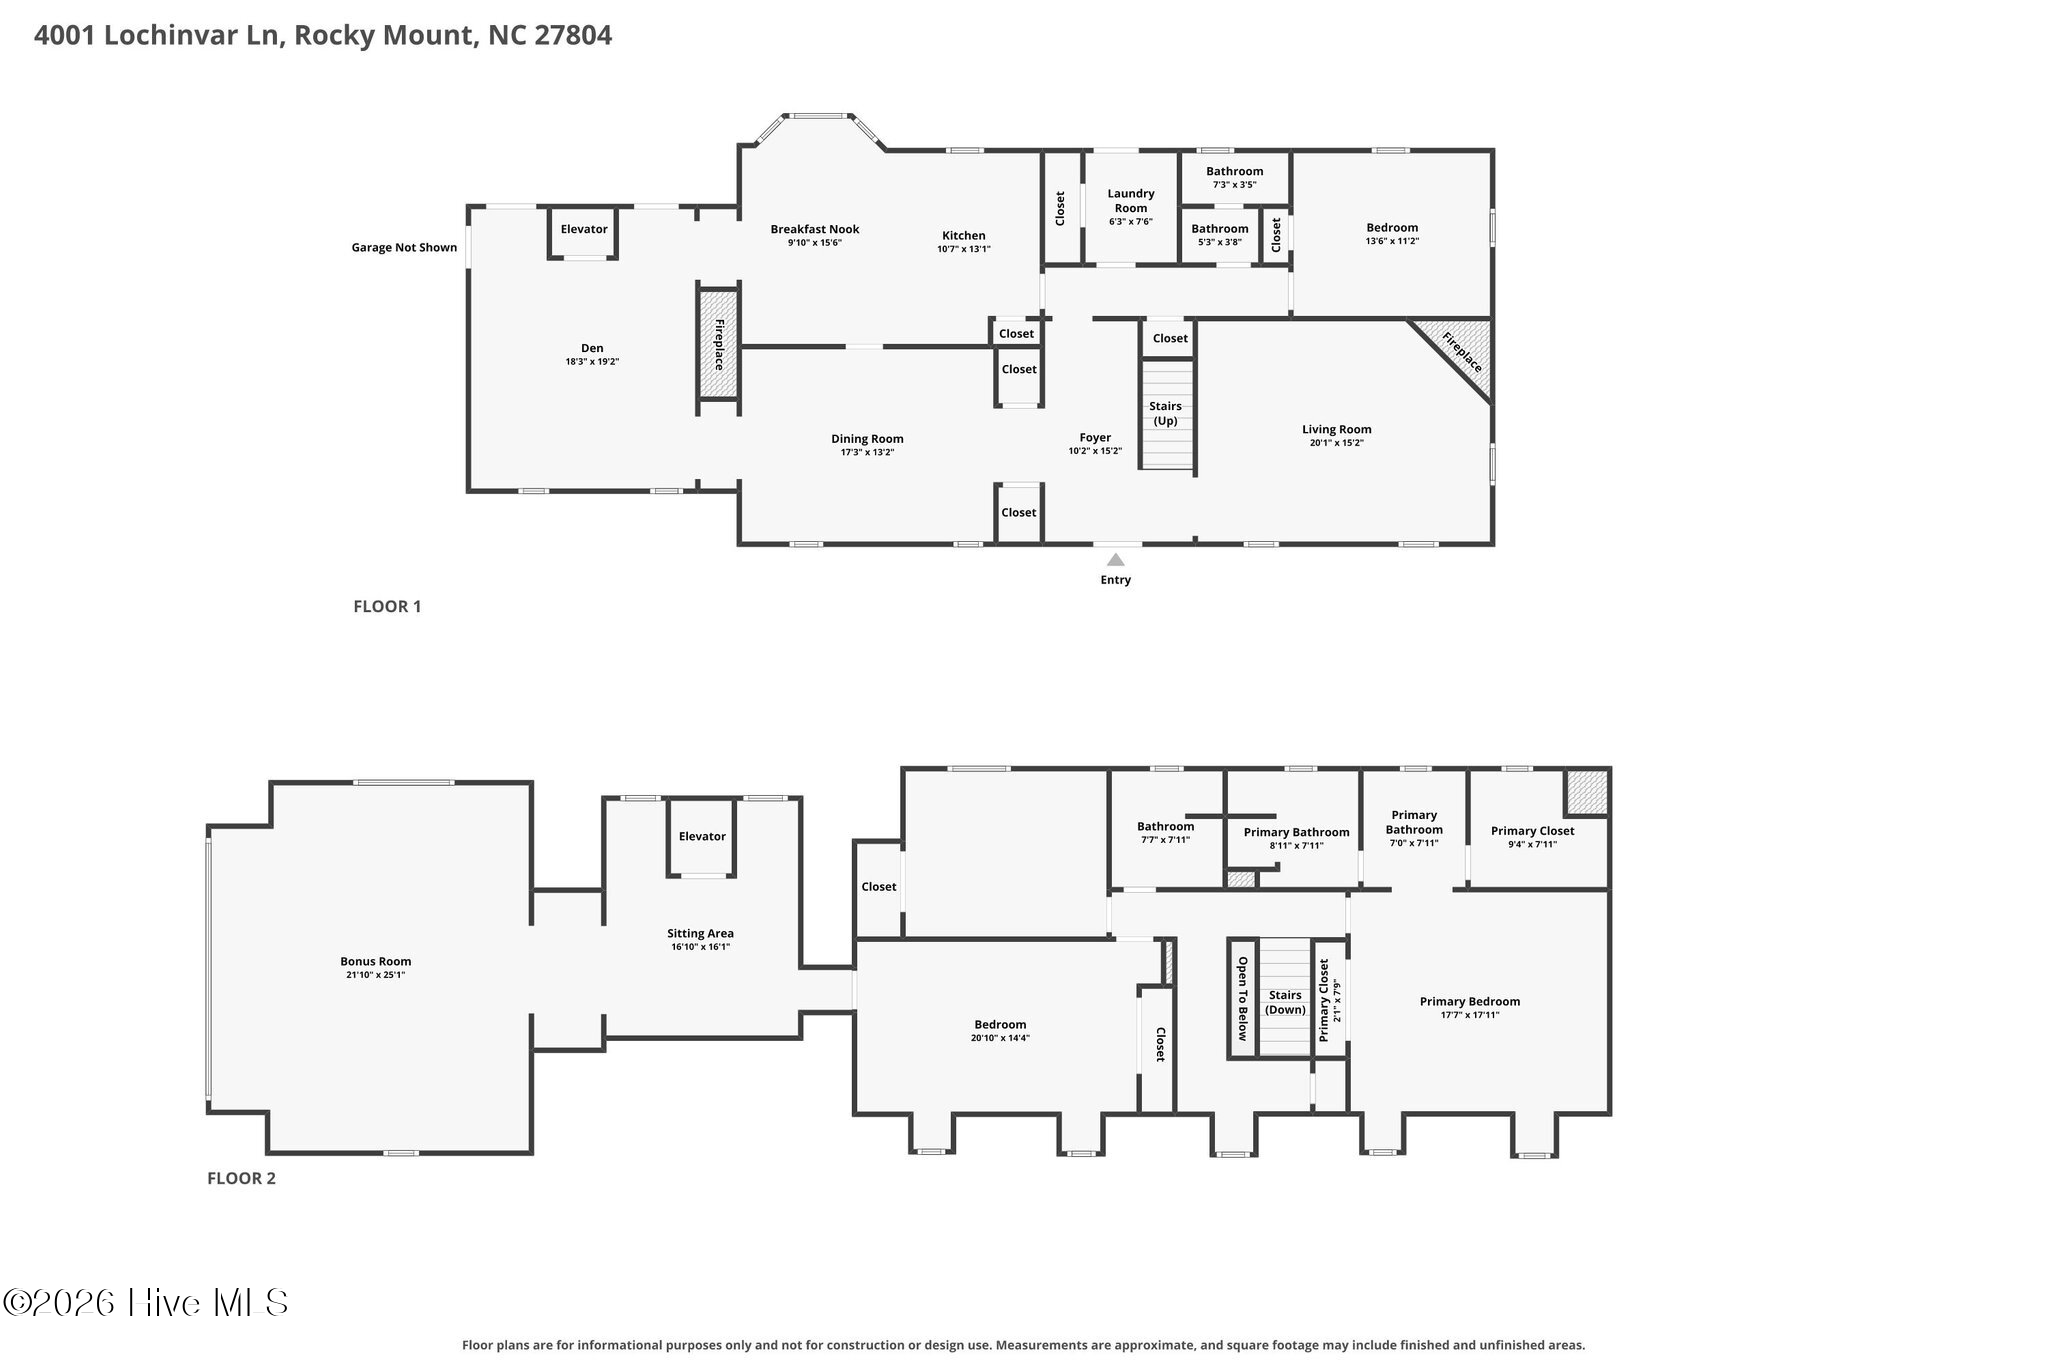
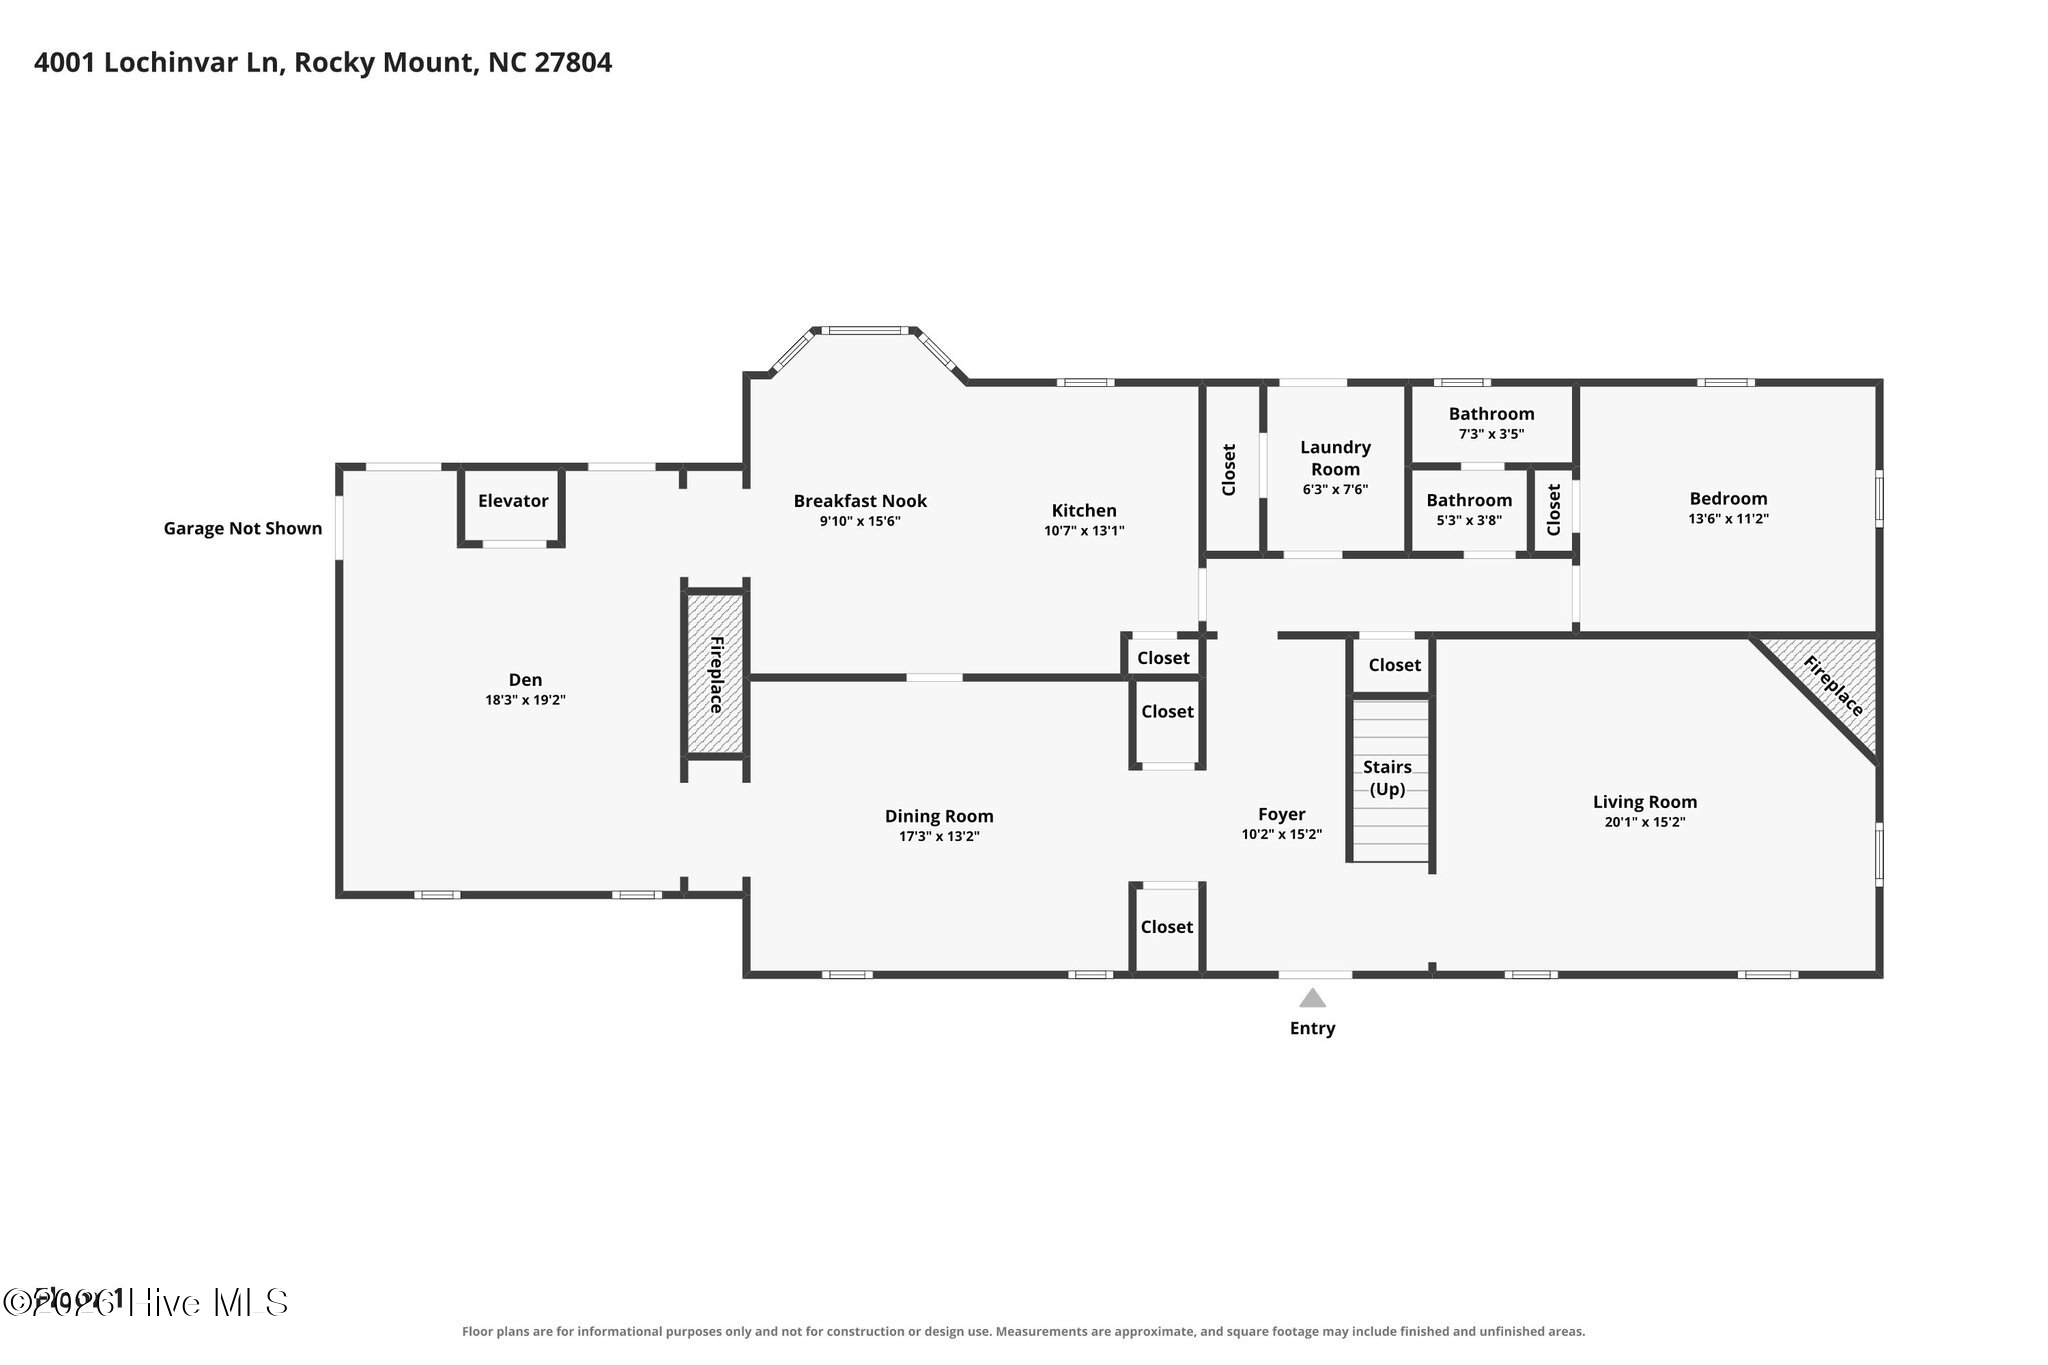
A large welcoming foyer introduces beautiful hardwood floors, large windows, and detailed woodwork including crown molding, chair railing, picture-frame molding, and classic architectural details throughout. Formal and informal gathering spaces make entertaining easy, with a gracious dining room, living room with gas-log fireplace, and inviting den featuring a second gas-log fireplace, custom built-ins, and doors opening to the brick patio and private backyard surrounded by mature landscaping.

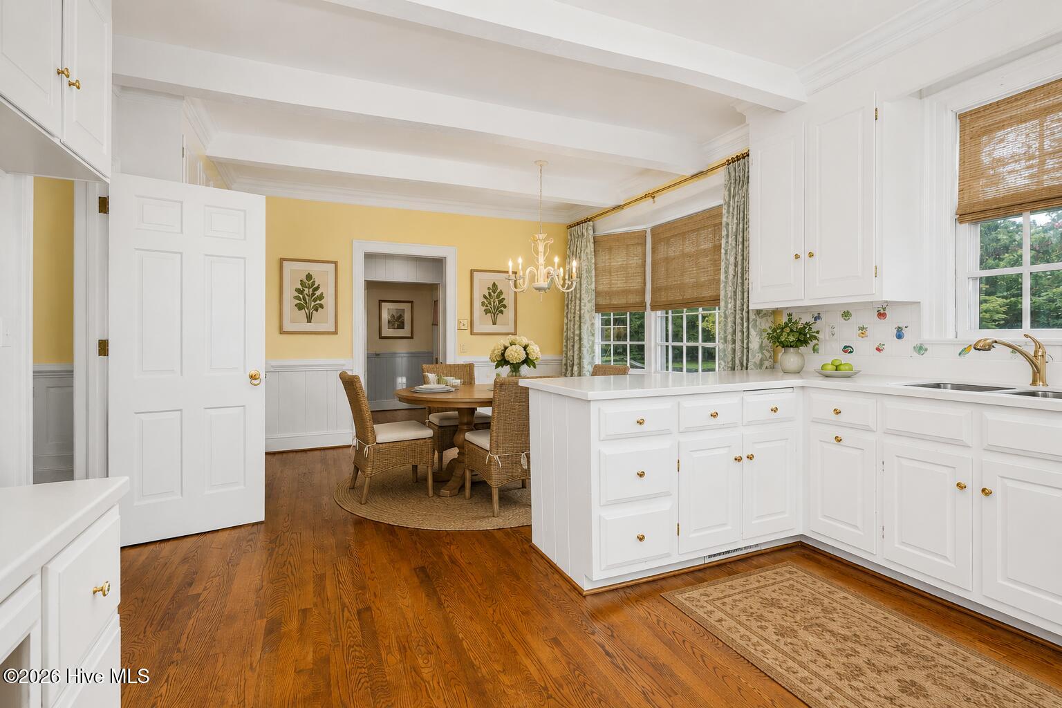
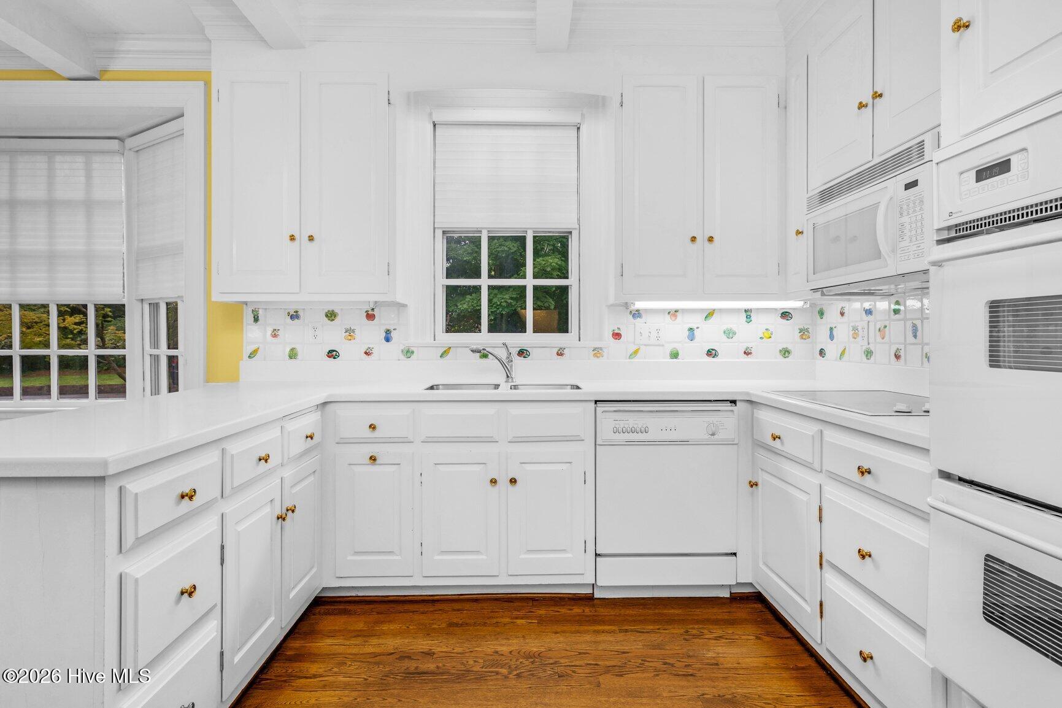
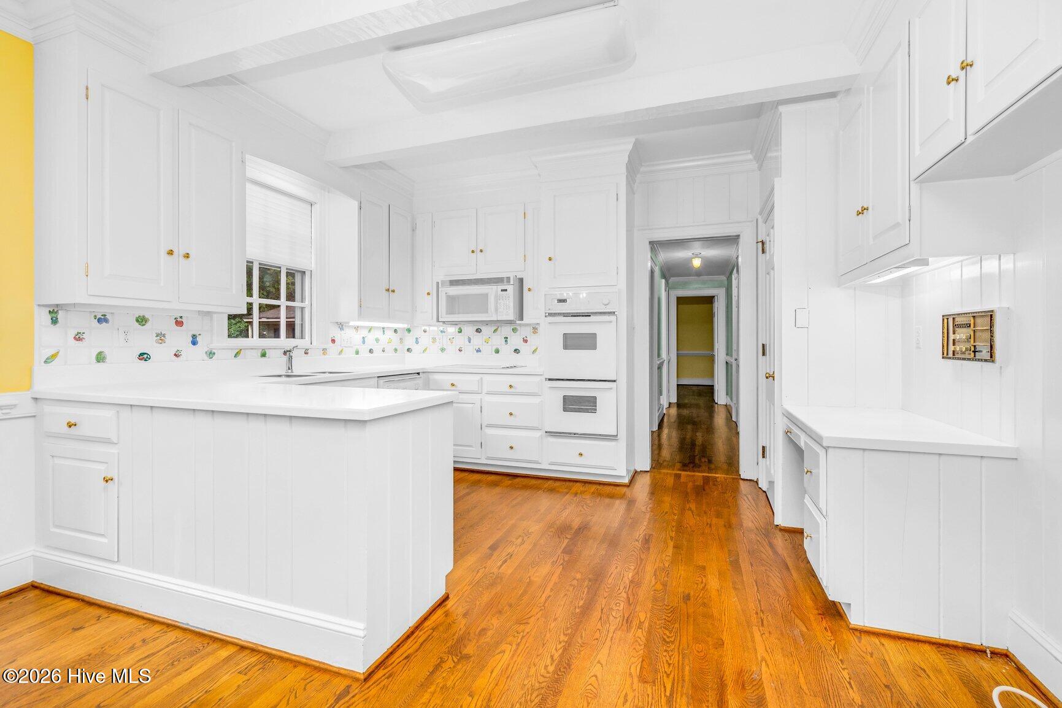
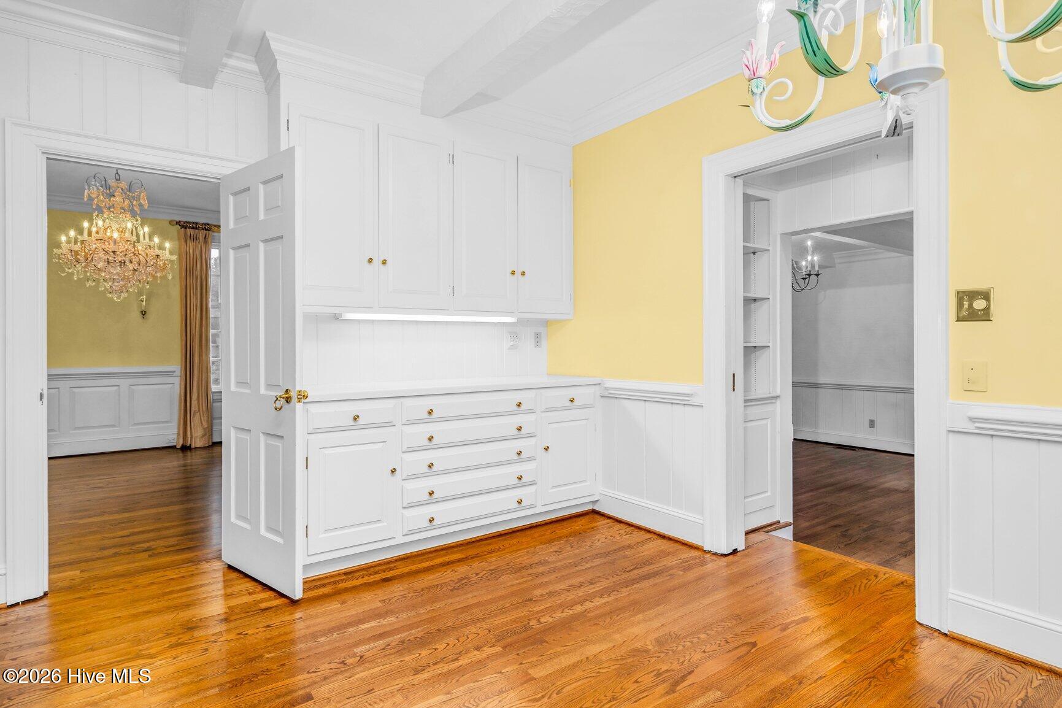
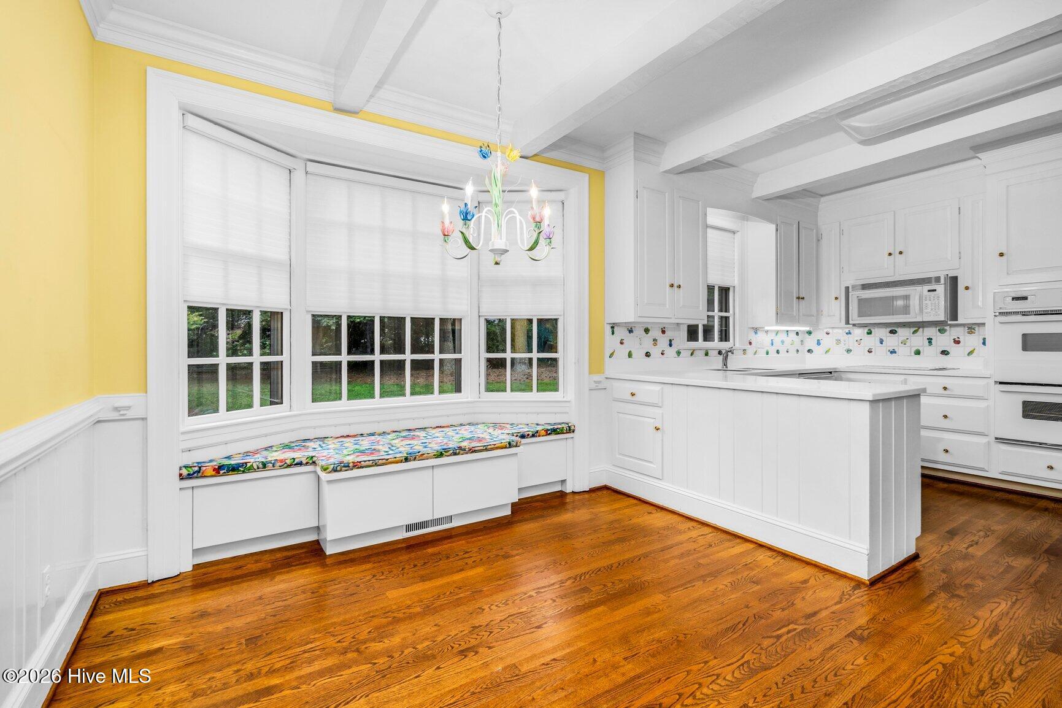
The bright white kitchen offers an excellent layout with abundant cabinetry and storage, double ovens, built-in microwave, electric cooktop, charming wood beams, hardwood floors, and a spacious eat-in area with bay window and built-in window seat.

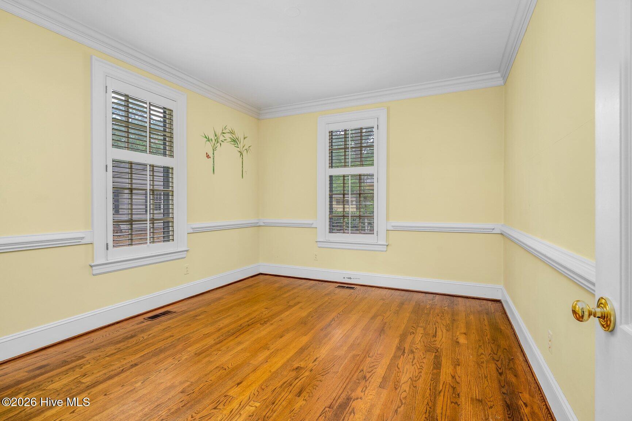
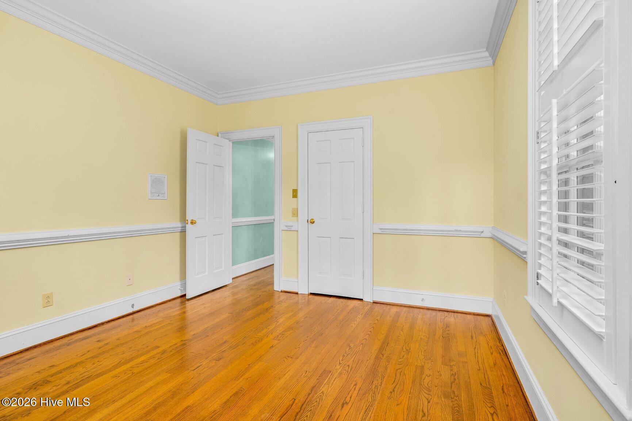
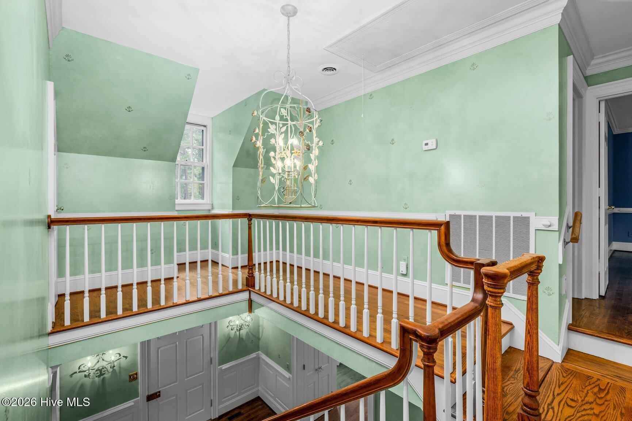
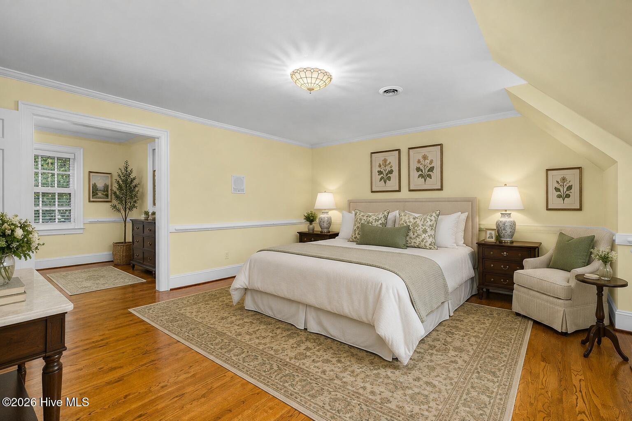
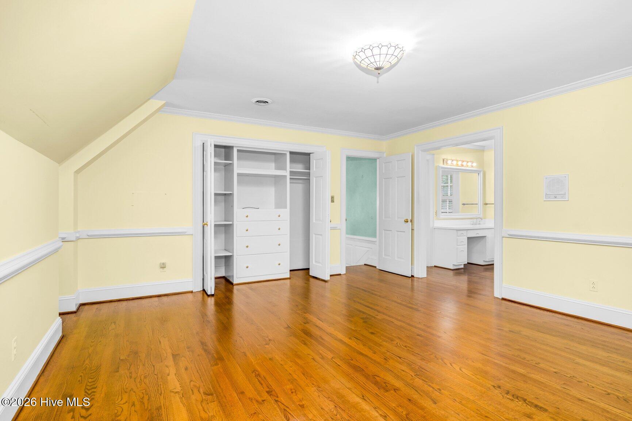
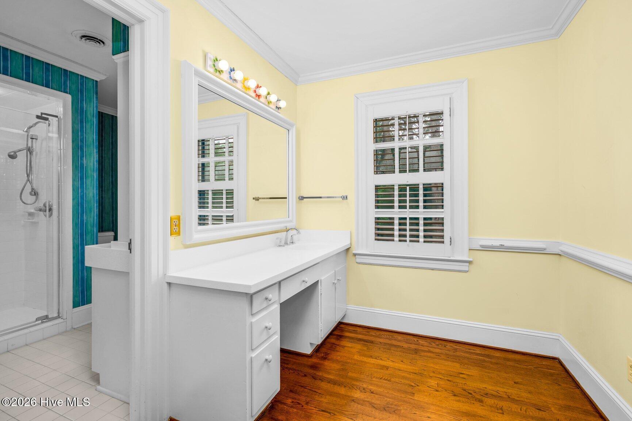
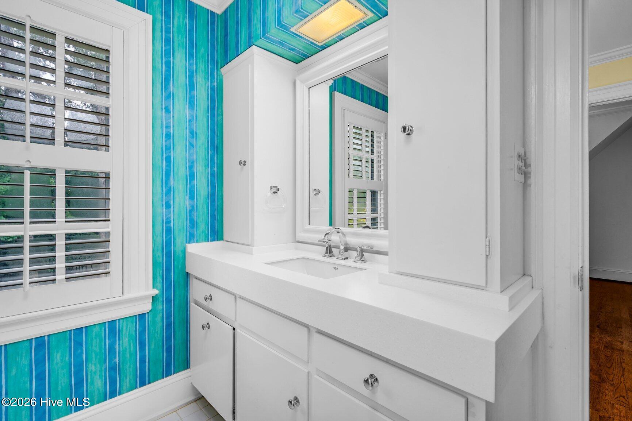
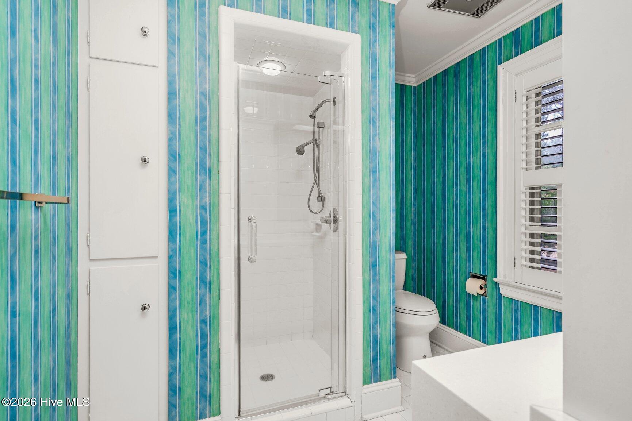
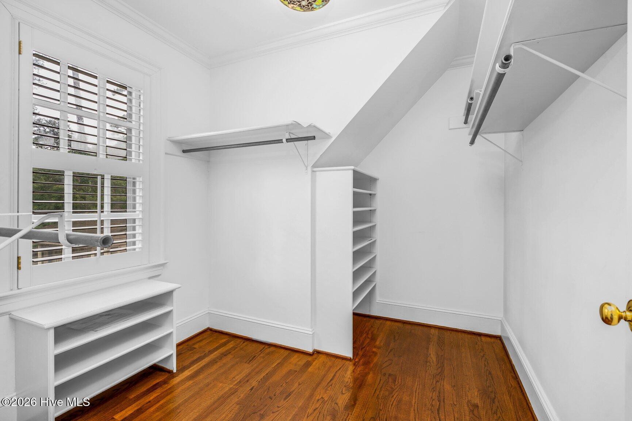
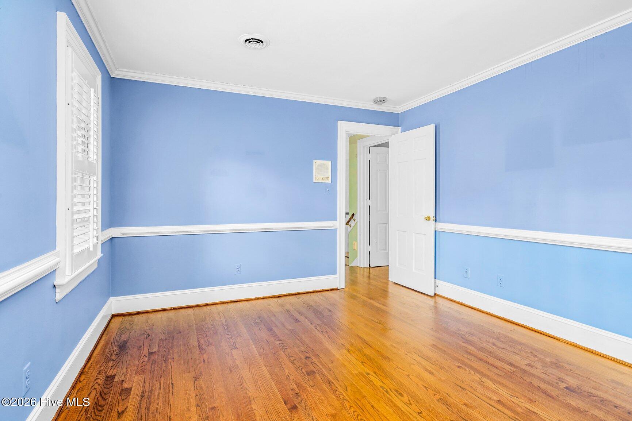
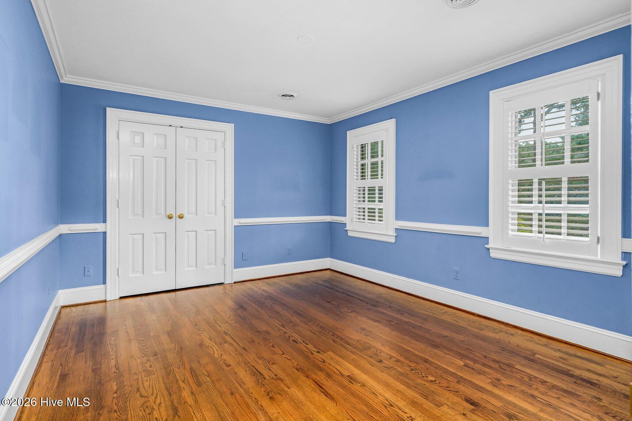
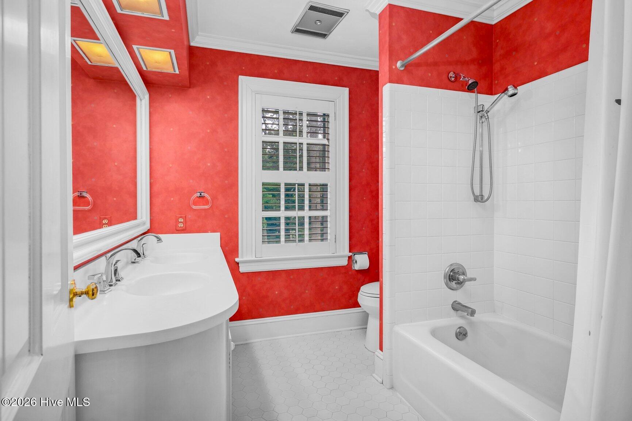
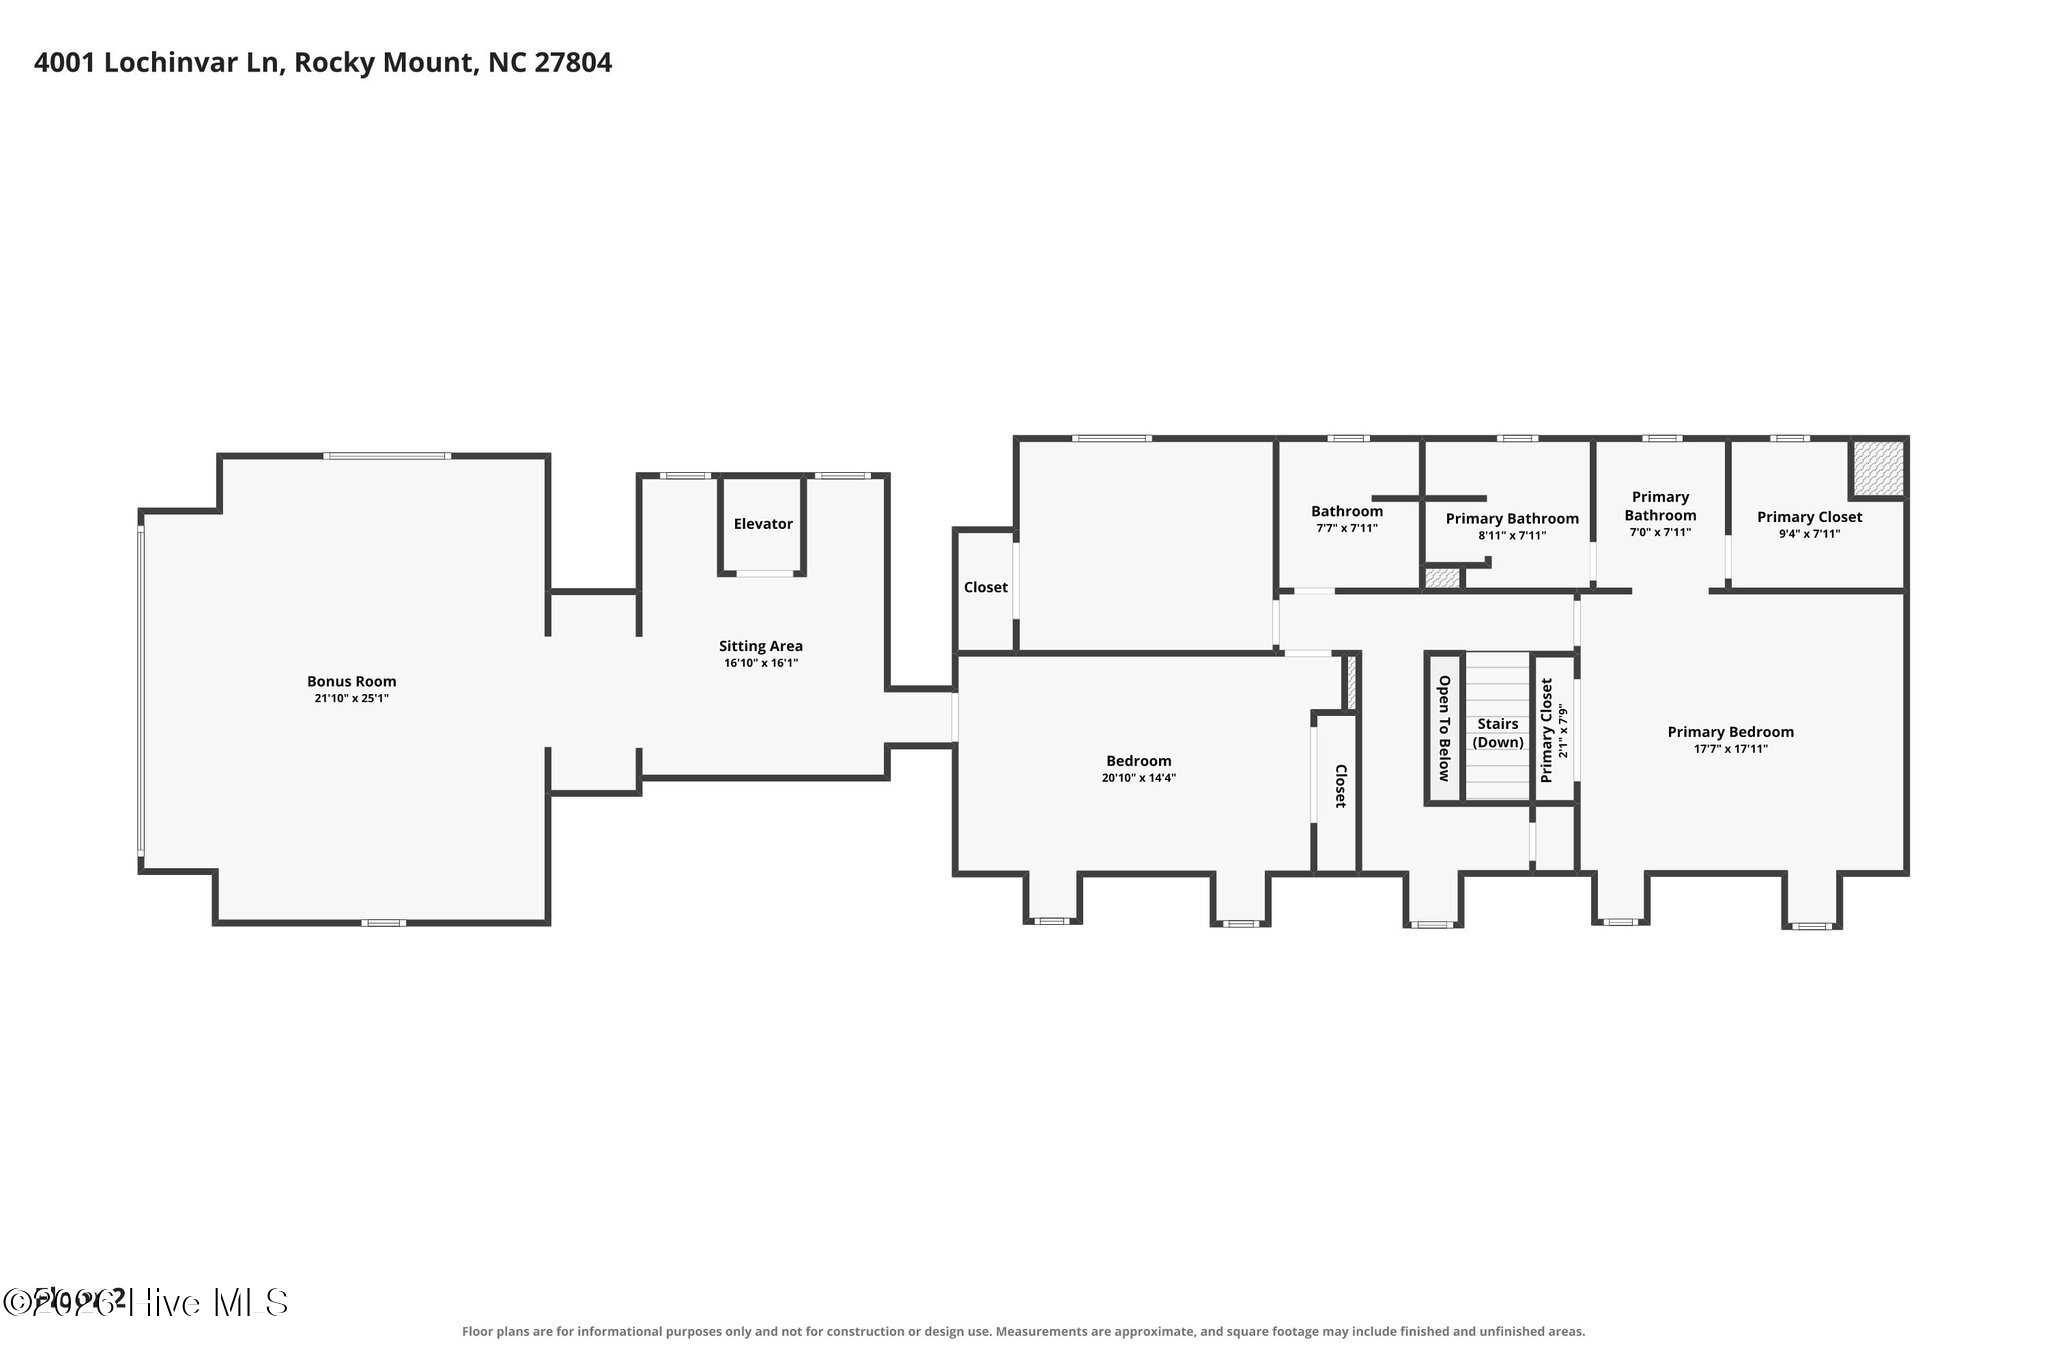
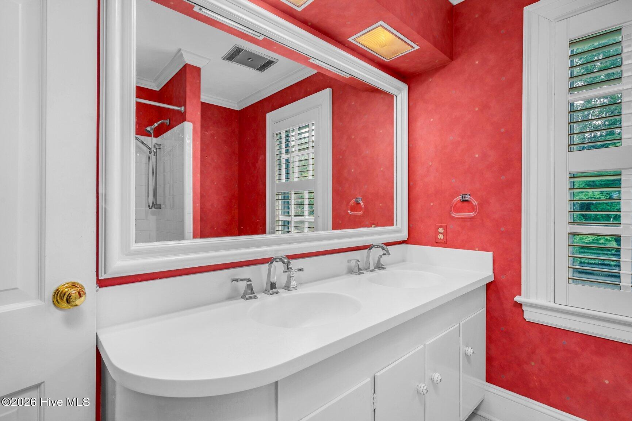
Upstairs, the generous primary suite features a huge walk-in closet with built-ins, walk-in shower, separate vanity areas, plantation shutters, and excellent storage. Two additional spacious bedrooms with hardwood floors share a full bath, while a main-level guest bedroom provides added flexibility.

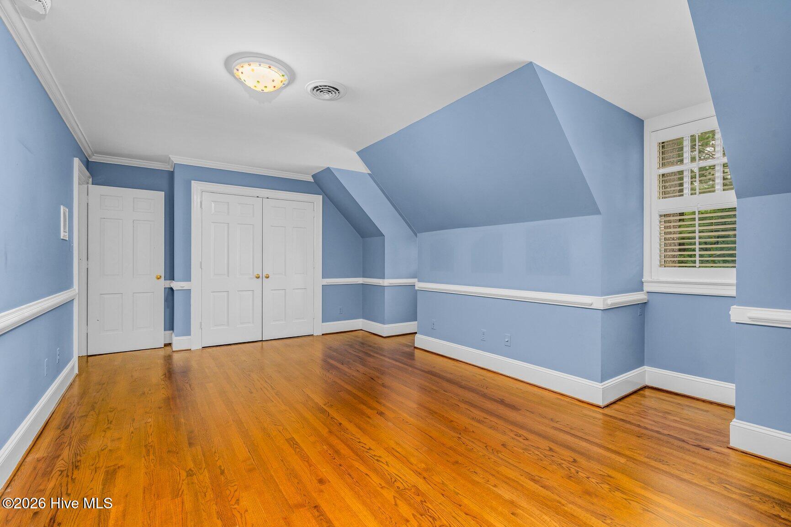
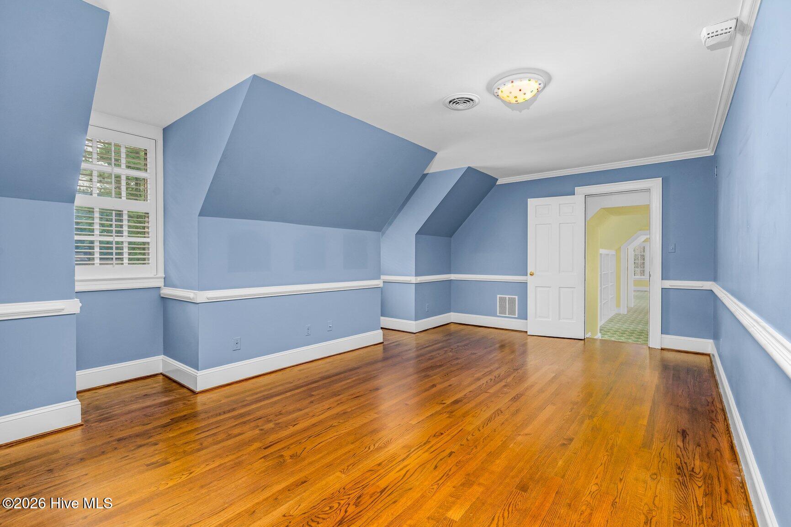
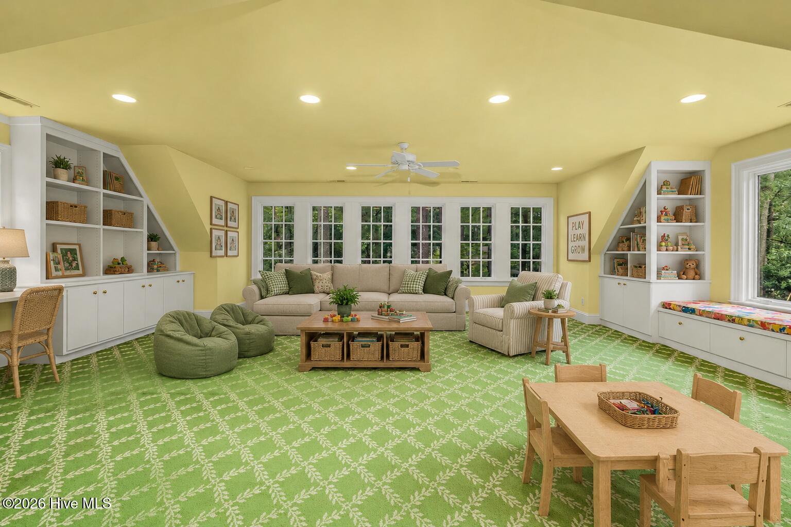
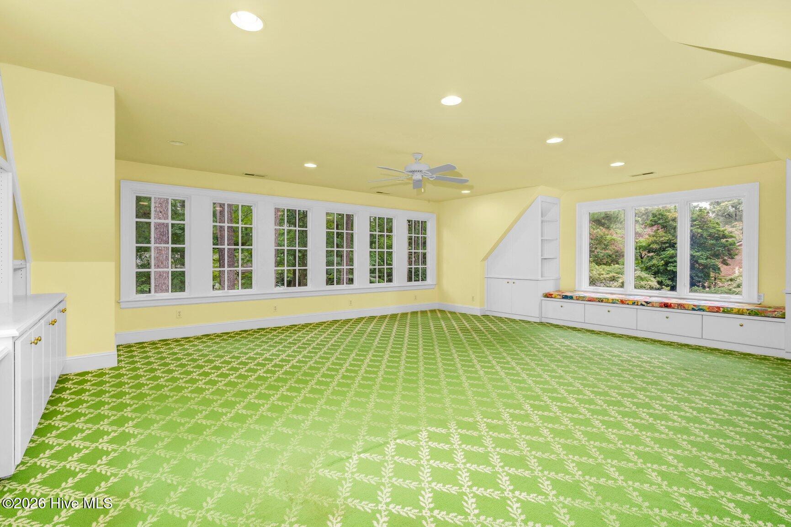
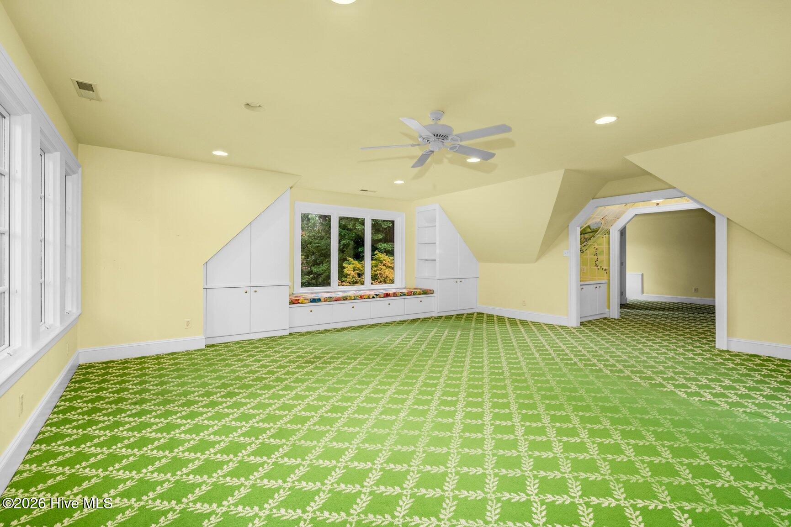
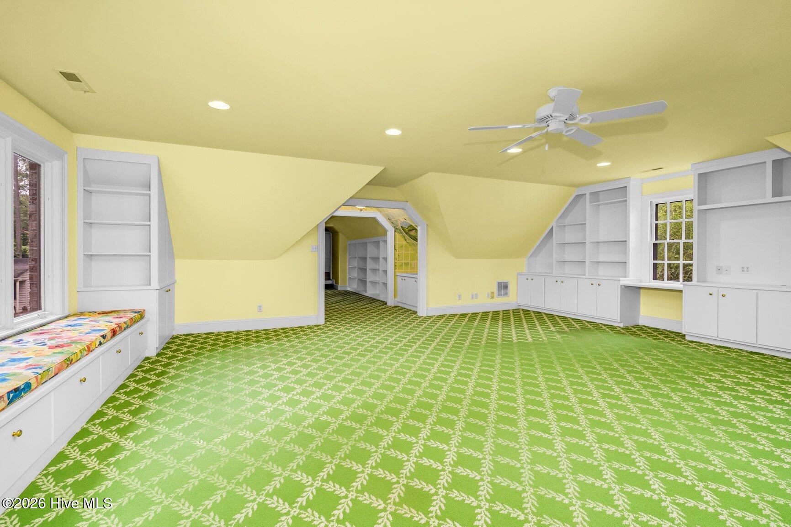
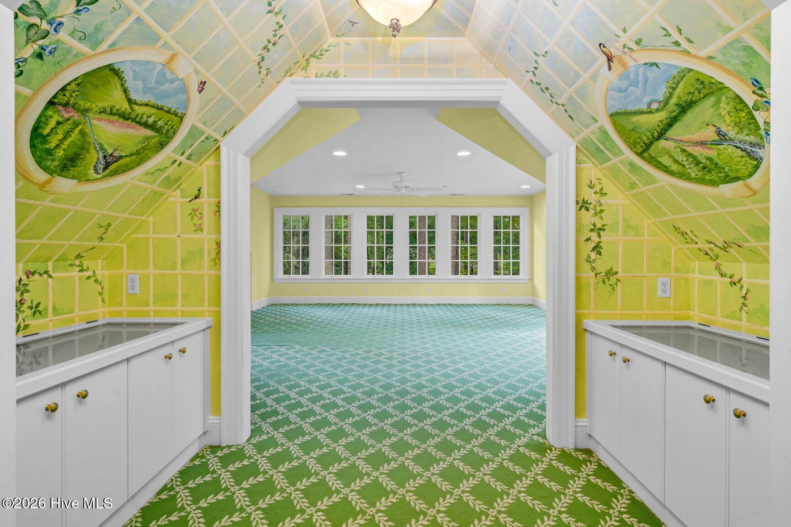
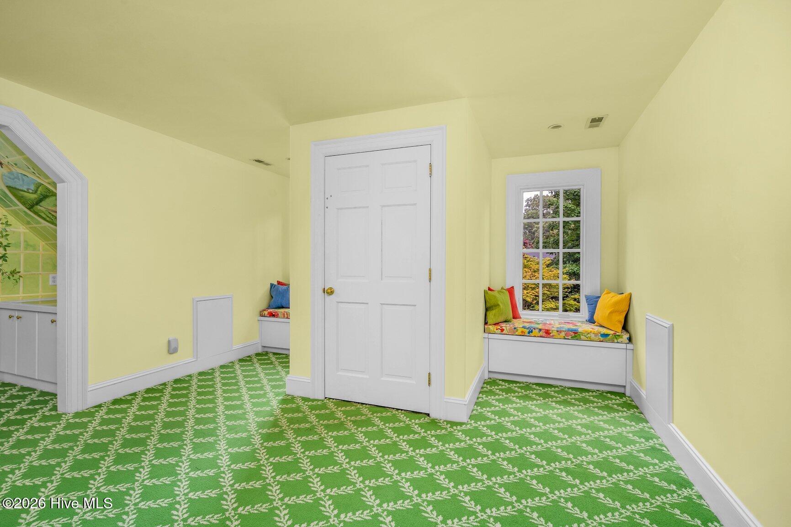
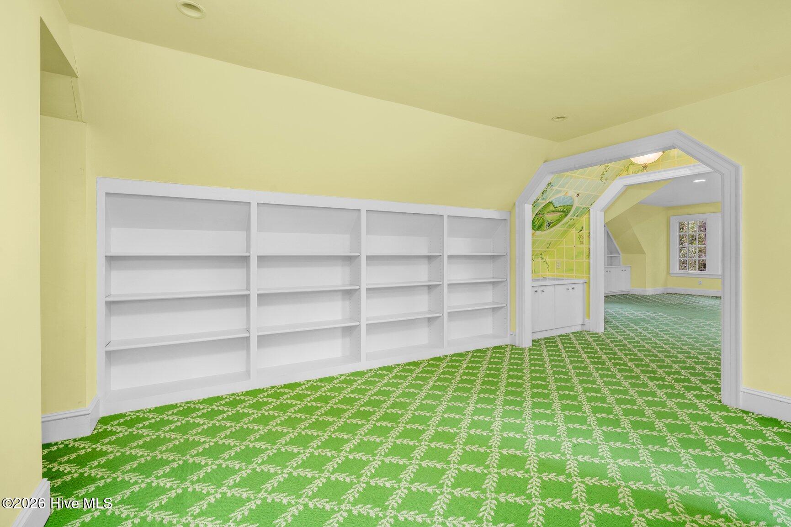
The huge upstairs bonus room is a standout, filled with tremendous natural light and featuring extensive built-ins, storage, recessed lighting, and a charming window seat. Ideal for family movie nights, homeschooling, a home office, craft room, playroom, or recreation space--the possibilities are endless.

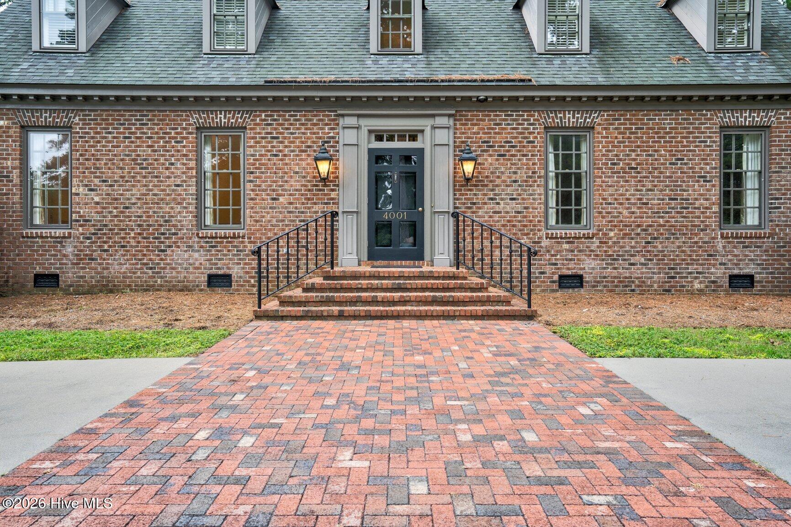
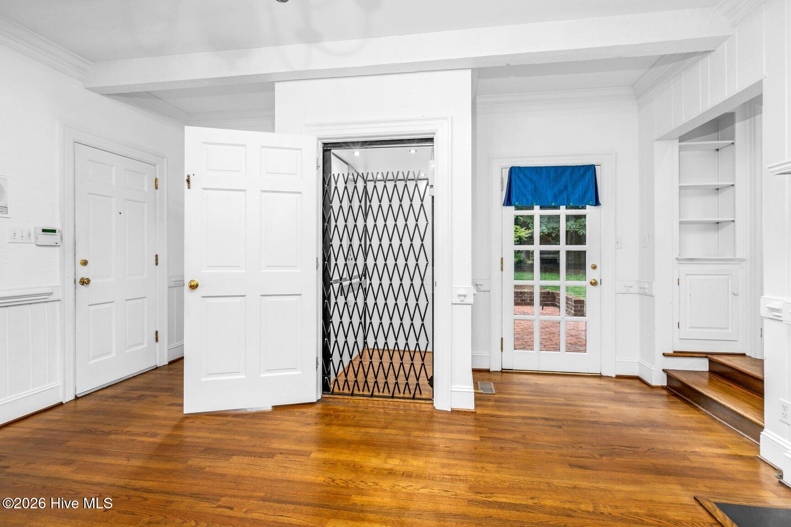
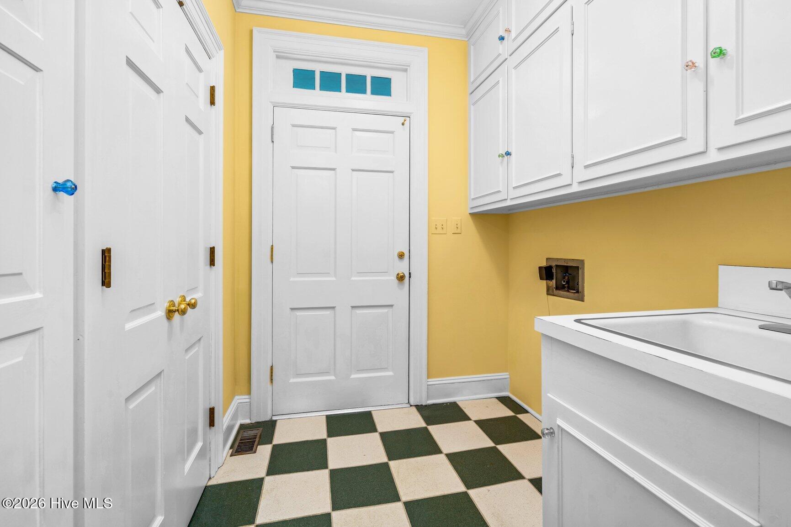
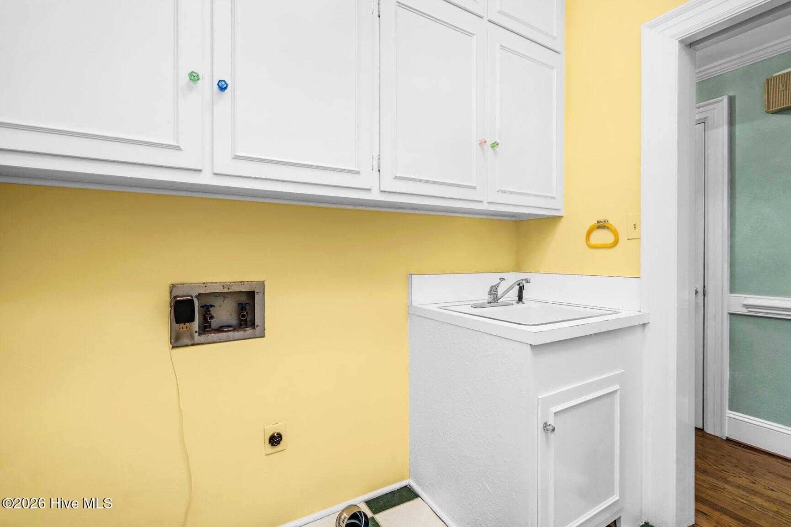
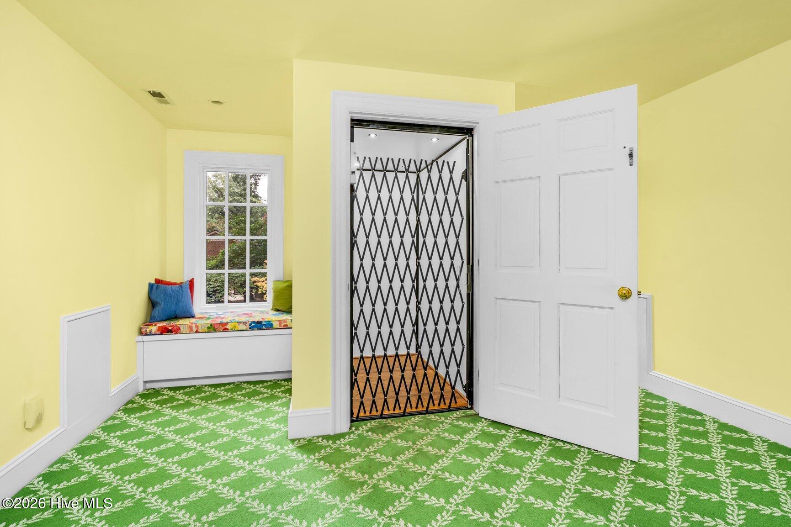
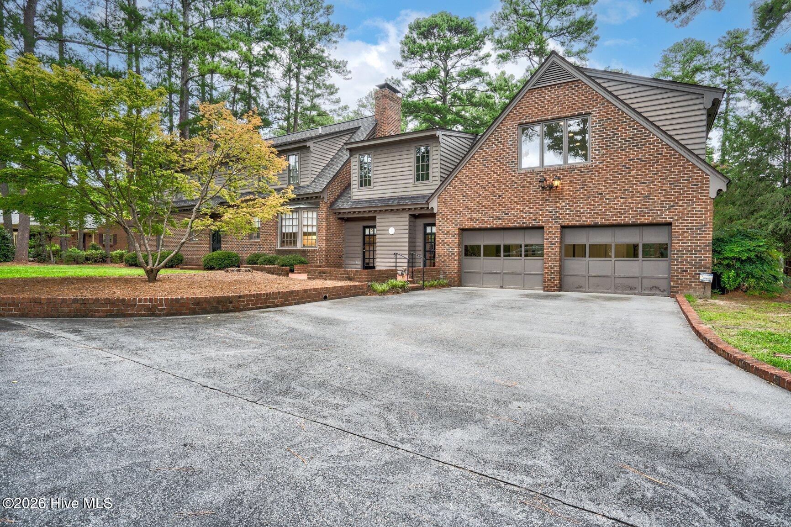
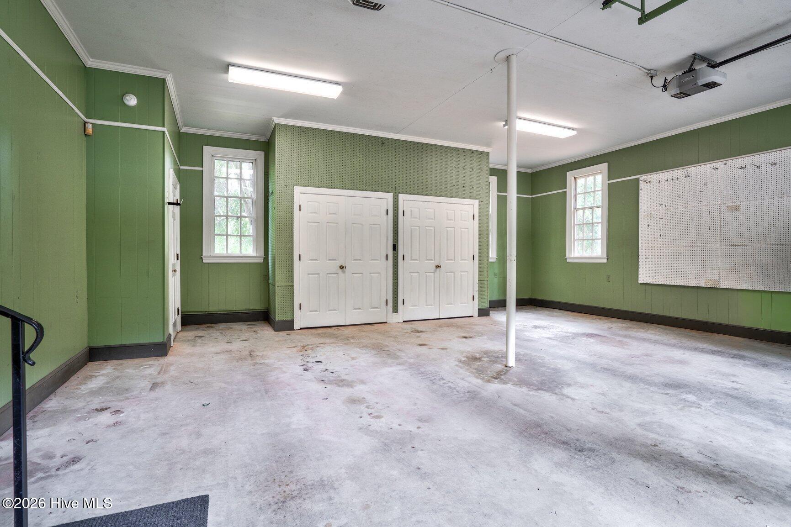
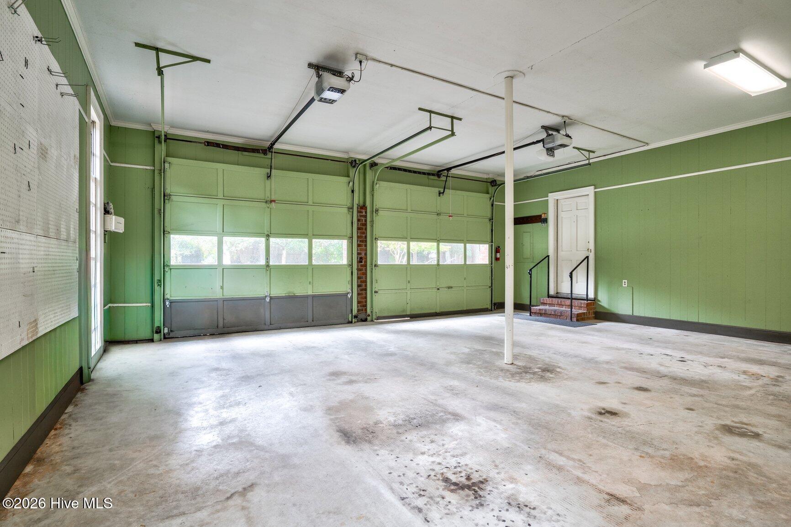
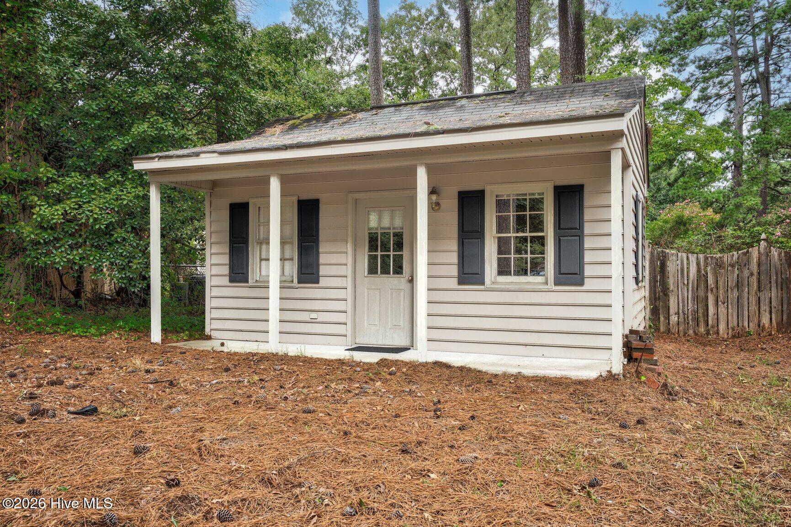
An elevator provides convenient access between levels and makes this home especially well suited for aging in place. Additional features include a true laundry room with utility sink, two-car attached garage with storage and painted paneling, circular driveway with brick accents, brick patio, wired workshop, jack-arch brick detailing over the windows, dentil molding, mature landscaping, and a wonderfully private backyard. A beautifully designed home offering space, flexibility, character, and an exceptional layout for entertaining and everyday living.
Share Property

Location

4001 Lochinvar Lane, Rocky Mount, NC 27804

Status

For Sale

Property Amenities

Interior
Laundry room Dryer Hookup, Washer Hookup, Laundry Room, Utility Sink
Fireplace Gas Log
Appliances Electric Cooktop, Built-In Microwave, Double Oven, Dishwasher
Flooring Carpet, Tile, Wood
Total Bedrooms: 4
Full Bathrooms: 3
Other Interior Features Walk-in Closet(s), Entrance Foyer, Bookcases, Elevator, Ceiling Fan(s), Pantry, Walk-in Shower, Blinds/Shades, Built-in Features, Eat-in Kitchen, Gas Log, Walk-In Closet(s)
Area & Lot
Open house

8/16/2026 2:00PM - 4:00PM EDT

Total area 4,064 Sq.Ft.
Lot Area 0.71 Acres
Living area 4,064 Sq.Ft.
MLS® ID 100595091
Year Built 1972
High School Rocky Mount
Middle School Rocky Mount Middle
Elementary School Winstead Avenue
View Description None
Type Residential
Status For Sale
Exterior
Stories 2
Air conditioning Central Air, Ceiling Fan(s)
Heat type Gas Pack, Forced Air, Natural Gas
Disability Features Accessible Elevator Installed
Water Source Public
Garage Space 2.0
Security Features Security System
Sewer Municipal Sewer, Rocky Mount
Parking Garage Faces Rear, Circular Driveway, Attached, Garage Door Opener, Off Street, Paved, Garage
Lot Features Corner Lot
Roof Architectural Shingle
Utilities Natural Gas Connected, Sewer Connected, Water Connected
Finance
Sales Price $499,000

360 Virtual Tour

Take a tour of this property
image

Schedule a Showing

We would love to show you our beautiful property. Please select your preferred date and time below. An agent will be in touch shortly to confirm your appointment.

Schedule a Showing

We would love to show you our beautiful property. Please select your preferred date and time below. An agent will be in touch shortly to confirm your appointment.

Thank you for your interest in 4001 Lochinvar Lane, Rocky Mount, NC 27804. We are reviewing your request and will be in touch shortly!

Mortgage Calculator

Estimate your monthly mortgage payment, including the principal and interest, property taxes, and HOA. Adjust the values to generate a more accurate rate.

All estimates are provided for informational purposes only. Actual amounts may vary.
$0,000 Your Payment 20 15 65
$0,000 Your Payment

Rocky Mount

Work With Us

Whether you're buying, selling, or building a custom dream home, Foote Real Estate Group is here to ensure a smooth process tailored to your goals.